
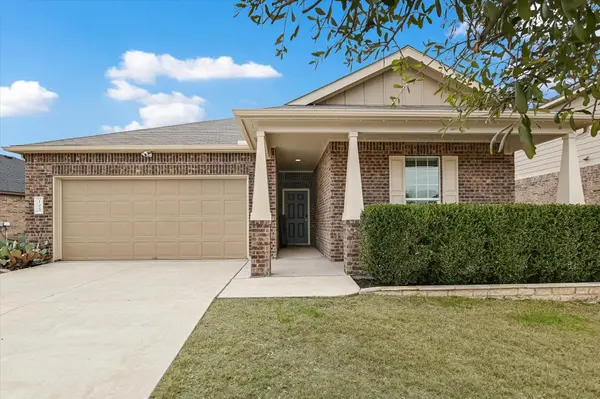
For more information regarding the value of a property, please contact us for a free consultation.
105 Thrasher CV Leander, TX 78641
Want to know what your home might be worth? Contact us for a FREE valuation!

Our team is ready to help you sell your home for the highest possible price ASAP
Key Details
Property Type Single Family Home
Sub Type Single Family Residence
Listing Status Sold
Purchase Type For Sale
Square Footage 1,647 sqft
Subdivision Summerlyn South Sec 4
MLS Listing ID 4441524
Sold Date -
Style Single level Floor Plan
Bedrooms 3
Full Baths 2
HOA Fees $32/qua
HOA Y/N Yes
Year Built 2016
Annual Tax Amount $7,141
Tax Year 2025
Lot Size 7,344 Sqft
Acres 0.1686
Property Sub-Type Single Family Residence
Source actris
Property Description
Welcome to a warm and well-cared-for 3-bedroom, 2-bath home designed with a functional MIL layout that creates privacy between the primary suite and secondary bedrooms. The open floor plan flows effortlessly from the kitchen into the living space — ideal for hosting or a quiet evening at home. Granite countertops, a center island, pantry, and reverse osmosis system anchor a kitchen built for convenience, while the living room boasts a tray ceiling and a smart ceiling fan for comfort. Durable tile runs throughout the main areas, while the bedrooms are finished with plush carpet installed in 2026. The exterior was repainted in 2025, and the HVAC system was replaced in 2024 for added peace of mind. Custom cabinetry in the laundry room, blinds throughout, full gutters, and a centralized linen closet add thoughtful everyday function throughout the home. The primary suite features a custom hand-painted brick accent wall, USB-integrated outlets, and an en-suite bath with dual vanities, garden tub, separate shower, and a walk-in closet. A secondary bedroom includes a neutral custom mural accent wall that adds subtle character while keeping the room flexible for whatever the next chapter brings. Unwind on the front porch or stretch out under the covered back patio overlooking a vegetable garden and a raised blackberry bed with limestone edging. An in-ground irrigation system keeps the yard looking its best, and a Tuff Shed adds valuable storage while preserving the openness of the yard. The home is conveniently located near a major retail expansion, including a new Costco and Target opening in early to mid 2026. With its thoughtful updates, inviting layout, and growing amenities, this home delivers comfort today and long-term convenience for years to come.
Location
State TX
County Williamson
Area Cln
Rooms
Main Level Bedrooms 3
Interior
Interior Features Ceiling Fan(s), Ceiling-High, Granite Counters, Crown Molding, Double Vanity, In-Law Floorplan, Kitchen Island, No Interior Steps, Open Floorplan, Pantry, Primary Bedroom on Main, Recessed Lighting, Smart Thermostat, Soaking Tub, Walk-In Closet(s)
Heating Central, Electric
Cooling Ceiling Fan(s), Central Air
Flooring Carpet, Tile
Fireplaces Type None
Fireplace Y
Appliance Dishwasher, Disposal, Exhaust Fan, Microwave, Free-Standing Electric Range, Refrigerator, Self Cleaning Oven, Washer/Dryer, Electric Water Heater, Water Softener, Water Softener Owned
Exterior
Exterior Feature Garden, Gutters Full
Garage Spaces 2.0
Fence Wood
Pool None
Community Features Cluster Mailbox, Park, Playground, Pool, Trail(s)
Utilities Available Electricity Connected, Sewer Connected, Underground Utilities
Waterfront Description None
View None
Roof Type Composition
Accessibility None
Porch Covered, Front Porch, Rear Porch
Total Parking Spaces 4
Private Pool No
Building
Lot Description Garden, Interior Lot, Sprinkler - Automatic, Sprinkler - Rain Sensor, Trees-Small (Under 20 Ft)
Faces Southwest
Foundation Slab
Sewer MUD
Water MUD
Level or Stories One
Structure Type HardiPlank Type,Masonry – Partial
New Construction No
Schools
Elementary Schools North
Middle Schools Danielson
High Schools Glenn
School District Leander Isd
Others
HOA Fee Include Common Area Maintenance
Restrictions Covenant
Ownership Fee-Simple
Acceptable Financing Cash, Conventional, FHA, VA Loan
Tax Rate 2.2026
Listing Terms Cash, Conventional, FHA, VA Loan
Special Listing Condition Standard
Read Less
Bought with Pantheon Property Group
NEARBY SCHOOLS & BUSINESSES
GET MORE INFORMATION