
For more information regarding the value of a property, please contact us for a free consultation.
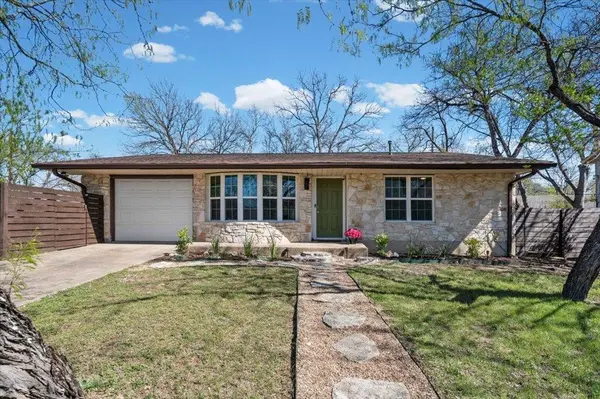
5801 Gloucester LN Austin, TX 78723
Want to know what your home might be worth? Contact us for a FREE valuation!

Our team is ready to help you sell your home for the highest possible price ASAP
Key Details
Property Type Single Family Home
Sub Type Single Family Residence
Listing Status Sold
Purchase Type For Sale
Square Footage 1,748 sqft
Subdivision Crestland
MLS Listing ID 7525646
Sold Date -
Bedrooms 3
Full Baths 2
HOA Y/N No
Year Built 1964
Annual Tax Amount $9,389
Tax Year 2025
Lot Size 7,871 Sqft
Acres 0.1807
Property Sub-Type Single Family Residence
Source actris
Property Description
Charm, character, and meaningful modern updates come together beautifully in this inviting East Austin home designed for both comfort and entertaining. As you enter, dark laminate floors that add warmth and continuity throughout the home guide you seamlessly from the front living and dining area into the open kitchen and family room, creating a natural flow for everyday living and gatherings. The family room is anchored by a striking stone wood-burning fireplace and features a convenient dry bar—perfect for hosting friends and family. The kitchen blends style and functionality with granite countertops, stainless steel appliances, and a gas range, offering both practicality and charm for everyday cooking and entertaining. Fresh interior paint throughout the home in March 2026 (walls, ceilings, and trim—excluding the hallway bath and sunroom), modern doors, and double-pane windows enhance both comfort and efficiency. Both full bathrooms are remodeled with contemporary finishes. The primary suite offers a peaceful retreat with sliding glass doors that invite natural light and views of the backyard, along with a spa-inspired bathroom designed for relaxation. A spacious sunroom surrounded by windows and with its own mini-split system adds valuable living space—perfect for reading, relaxing, playing games, or simply enjoying the peaceful view of the backyard. Step outside to a large backyard offering privacy and endless possibilities for outdoor living, entertaining, or play—creating a rare and serene oasis within city life. Major system updates provide additional peace of mind, including full excavation and plumbing replacement in 2020, HVAC replaced in 2023, and a roof installed in 2024. A one-car garage completes the property. Conveniently located just minutes from Mueller's popular restaurants, parks, and entertainment, this home blends modern comfort with timeless Austin character. Tour this home in person—it may be love at first sight.
Location
State TX
County Travis
Area 3
Rooms
Main Level Bedrooms 3
Interior
Interior Features Breakfast Bar, Ceiling Fan(s), Beamed Ceilings, Granite Counters, Double Vanity, Dry Bar, Eat-in Kitchen, Multiple Dining Areas, Multiple Living Areas, No Interior Steps, Open Floorplan, Primary Bedroom on Main, Recessed Lighting, Walk-In Closet(s)
Heating Central
Cooling Central Air
Flooring Laminate, Tile
Fireplaces Number 1
Fireplaces Type Family Room, Wood Burning
Fireplace Y
Appliance Dishwasher, Microwave, Free-Standing Gas Range, RNGHD, Free-Standing Refrigerator, Stainless Steel Appliance(s)
Exterior
Exterior Feature Gutters Full, Lighting, Private Yard
Garage Spaces 1.0
Fence Back Yard, Fenced, Privacy
Pool None
Community Features None
Utilities Available Electricity Available
Waterfront Description None
View None
Roof Type Composition,Shingle
Accessibility None
Porch Front Porch, Rear Porch
Total Parking Spaces 3
Private Pool No
Building
Lot Description Landscaped, Trees-Moderate, Xeriscape
Faces Northwest
Foundation Slab
Sewer Public Sewer
Water Public
Level or Stories One
Structure Type Frame,Stone Veneer
New Construction No
Schools
Elementary Schools Pecan Springs
Middle Schools Dr. General Garwood Marshall Middle School
High Schools Northeast Early College
School District Austin Isd
Others
Restrictions Deed Restrictions
Ownership Fee-Simple
Acceptable Financing Cash, Conventional, FHA, VA Loan
Tax Rate 2.0465
Listing Terms Cash, Conventional, FHA, VA Loan
Special Listing Condition Standard
Read Less
Bought with Bramlett Partners
NEARBY SCHOOLS & BUSINESSES
GET MORE INFORMATION