
For more information regarding the value of a property, please contact us for a free consultation.
8500 Rosanky RD Waelder, TX 78959
Want to know what your home might be worth? Contact us for a FREE valuation!

Our team is ready to help you sell your home for the highest possible price ASAP
Key Details
Property Type Single Family Home
Sub Type Single Family Residence
Listing Status Sold
Purchase Type For Sale
Square Footage 2,368 sqft
MLS Listing ID 4785594
Bedrooms 4
Full Baths 2
Year Built 1997
Annual Tax Amount $1
Tax Year 2025
Lot Size 2.000 Acres
Property Sub-Type Single Family Residence
Property Description
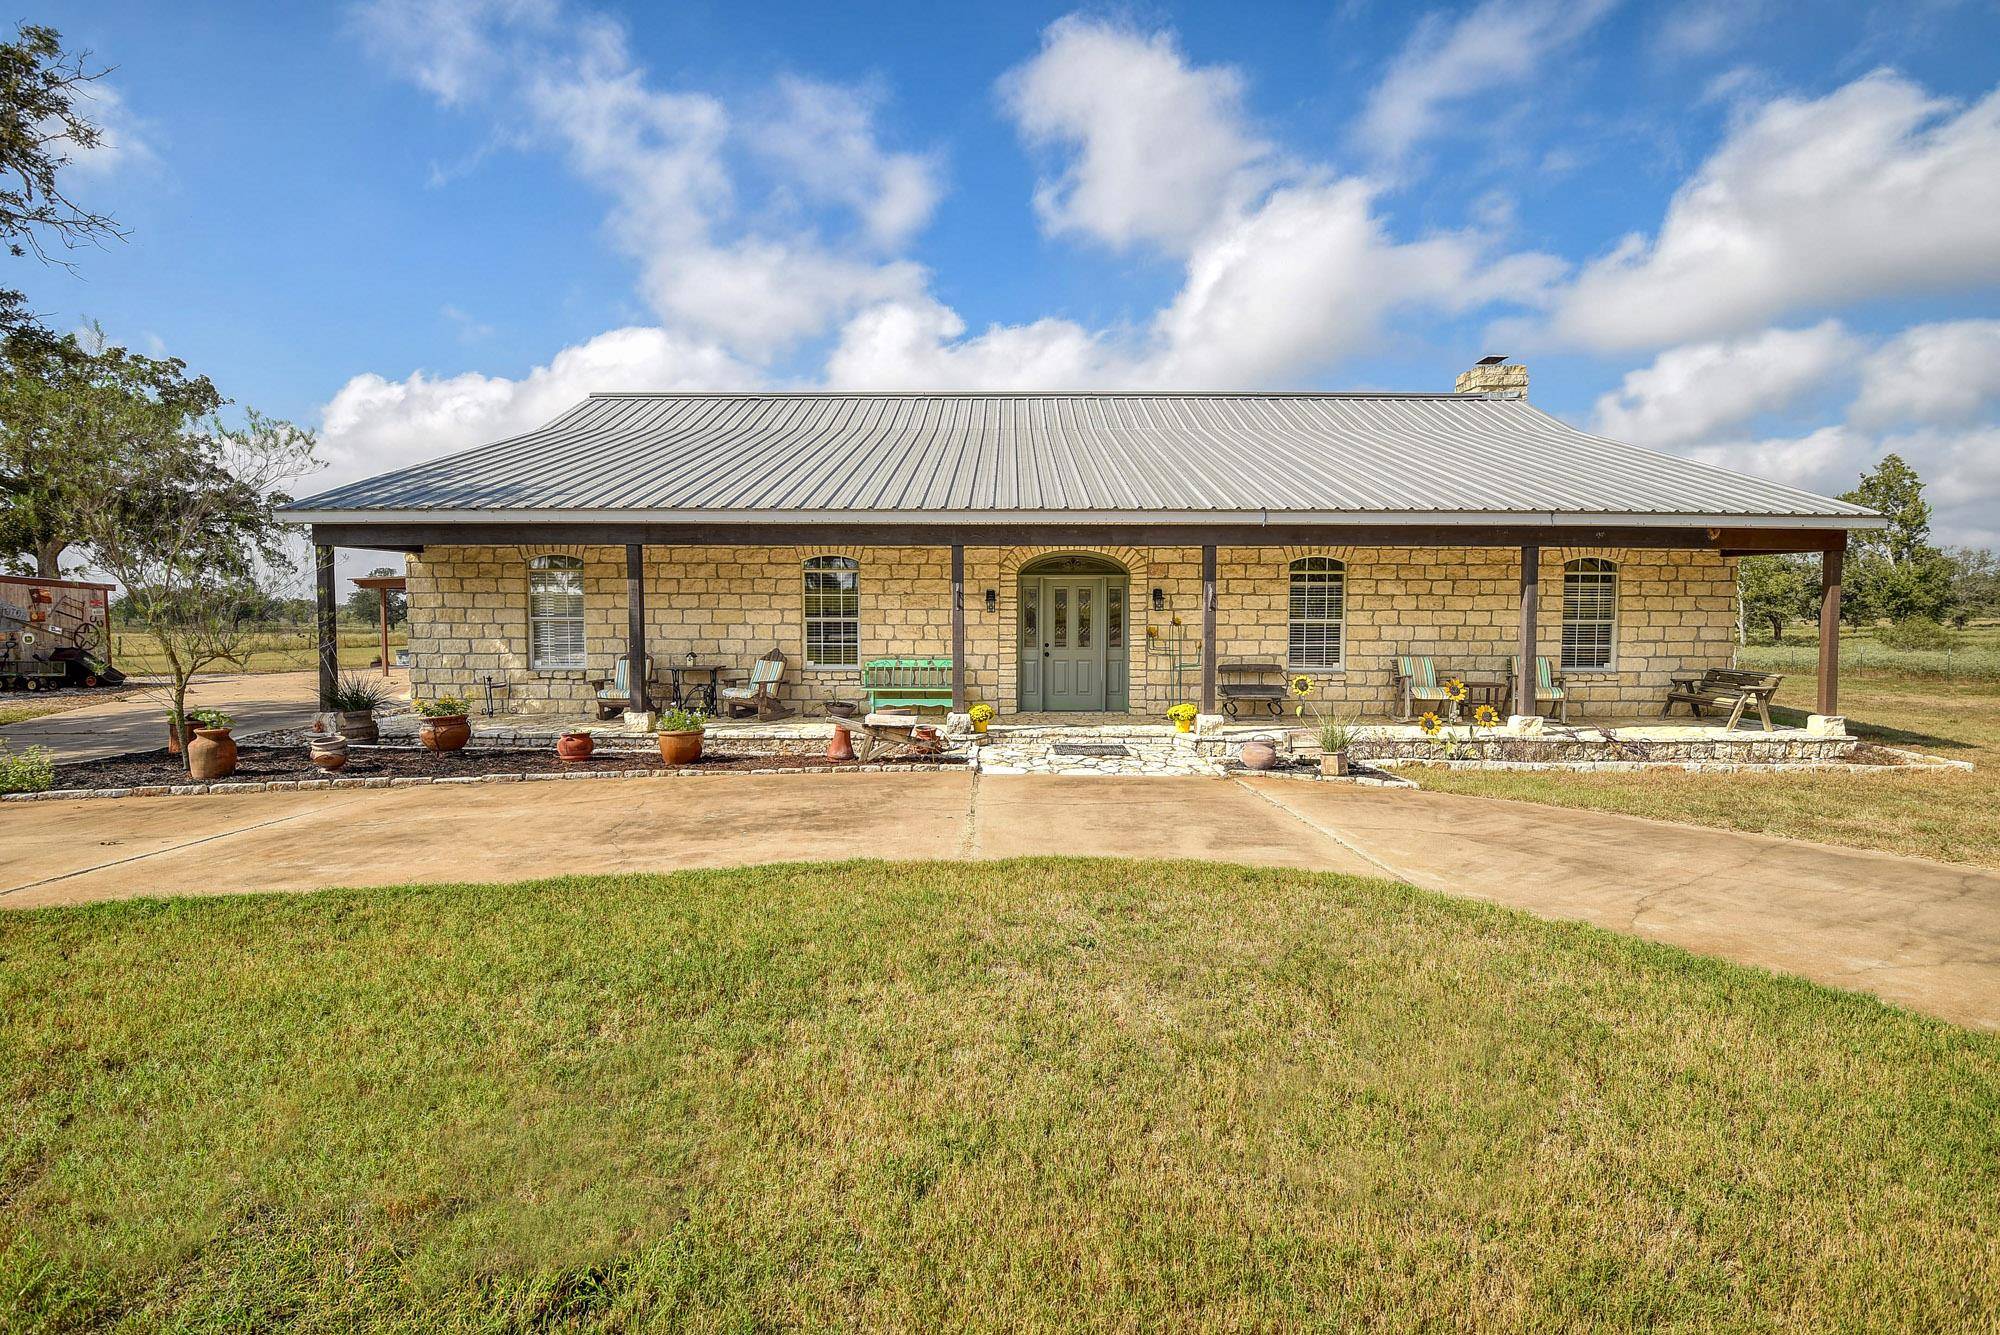
Experience the heart of Texas country living in this cozy 4-bedroom, 2-bath ranch-style home set on 2 peaceful acres surrounded by wide-open ranch land. From sunrise coffee to sunset views, every window frames a breathtaking slice of the countryside.
The open-concept floor plan welcomes you with a spacious living area featuring a beautiful stone wood-burning fireplace — the perfect spot for gathering on cool evenings. The stone exterior and durable metal roof add rustic charm and low-maintenance appeal. Step outside to a stone patio ideal for grilling, relaxing, or stargazing, and don't miss the handy shed out back for tools, hobbies, or storage. The large living room, dining, and kitchen are open to each other and there is a long breakfast bar! The kitchen has a lot of countertops and cabinets plus a large pantry closet@ The 4th bedroom is just off the entry and used as an office/sewing room now and it is connected to the primary bedroom. There are two walk-in closets in the primary bedroom and a nice primary bath with a nice shower and double vanity! There are two guest rooms with a jack and jill bathroom between them with a tub/shower combo and large vanity area! The nice, covered front and back porch are great for relaxing or entertaining!
Located just 10 minutes from downtown Smithville and 50 minutes from Austin-Bergstrom International Airport, this property offers the serenity of country life with the convenience of nearby town amenities. The Cistern store has the best burgers around and lots of other items on their menu with live music often!
If you're dreaming of a place where the stars shine brighter and the pace slows down, this one's calling your name. ???
#countryliving #pastureviews #coveredporches #openconceptplan
Location
State TX
County Fayette
Area Fc
Interior
Heating Central
Cooling Central Air
Flooring Tile, Vinyl
Fireplaces Number 1
Fireplaces Type Living Room, Wood Burning
Exterior
Exterior Feature CCTYD
Garage Spaces 2.0
Fence Back Yard, Partial, Wire, Wood
Pool None
Community Features None
Utilities Available Electricity Connected, Water Connected
Waterfront Description None
View Hill Country, Panoramic, Pasture, Rural
Roof Type Metal
Building
Lot Description Level, Open Lot, Public Maintained Road, Trees-Large (Over 40 Ft), Trees-Medium (20 Ft - 40 Ft), Views
Foundation Slab
Sewer Septic Tank
Water Well
Structure Type Stone
New Construction No
Schools
Elementary Schools Flatonia
Middle Schools Flatonia Secondary
High Schools Flatonia High School
School District Flatonia Isd
Others
Acceptable Financing Cash, Conventional, FHA, Texas Vet, VA Loan
Listing Terms Cash, Conventional, FHA, Texas Vet, VA Loan
Special Listing Condition Standard
Read Less
Bought with Legacy Land Associates
NEARBY SCHOOLS & BUSINESSES
GET MORE INFORMATION