
For more information regarding the value of a property, please contact us for a free consultation.
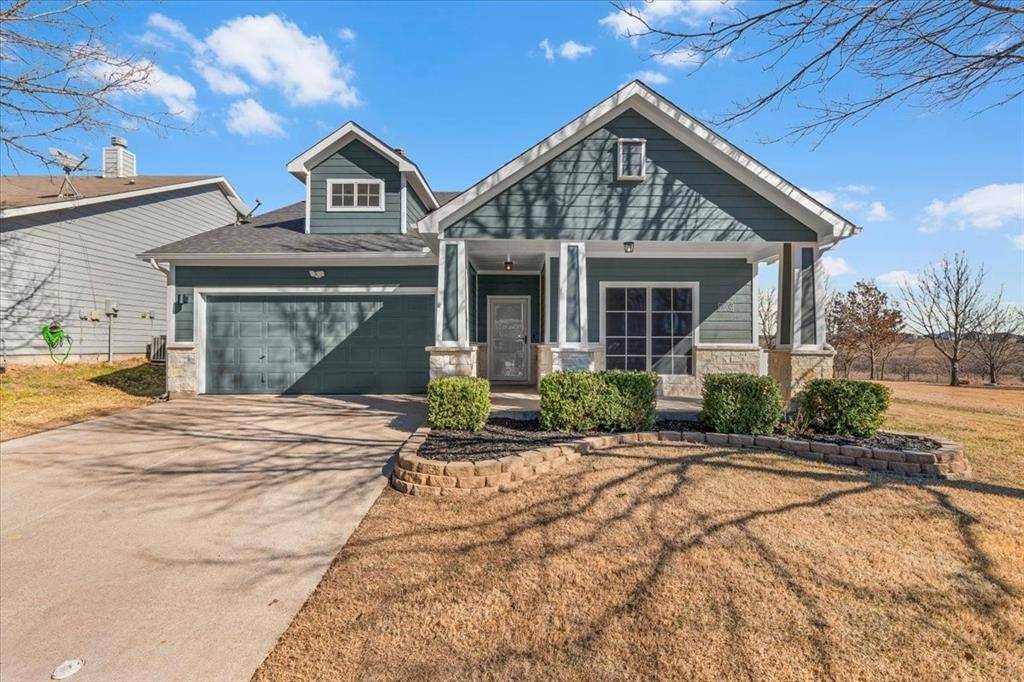
10904 Caldwell Lane Fort Worth, TX 76179
Want to know what your home might be worth? Contact us for a FREE valuation!

Our team is ready to help you sell your home for the highest possible price ASAP
Key Details
Property Type Single Family Home
Sub Type Single Family Residence
Listing Status Sold
Purchase Type For Sale
Square Footage 1,811 sqft
Subdivision Chapel Hill Ph I
MLS Listing ID 21179087
Style Traditional
Bedrooms 4
Full Baths 2
HOA Fees $92/qua
Year Built 2005
Annual Tax Amount $8,040
Lot Size 8,494 Sqft
Property Sub-Type Single Family Residence
Property Description
This stunning floorplan offers designer finishes, oversize lot and a fresh contemporary exterior that makes a beautiful first impression.
Natural light pours in through oversized windows and high ceilings, especially in the serene primary suite that is your private retreat to unwind and recharge.
At the heart of the home is the open-concept great room that blends style and function with a chic dining space, expansive kitchen island, upgraded appliances, granite and a striking modern fireplace with glass media that adds warmth and sophistication. Clean lines, beautiful color selections, and a calm, airy palette make this home feel both elevated and welcoming.
Three additional bedrooms are tucked quietly toward the front of the home, offering privacy and flexibility for family, multi-gen, guests, or hobbies. Step outside to enjoy an oversized backyard, a rare find that is perfect for relaxing, entertaining, or creating your own outdoor oasis.
Located in a vibrant community featuring a large fishing pond, resort-style pool, playground, dog park, jogging paths, and greenbelts, this neighborhood truly offers a lifestyle, all served by highly regarded schools and zoned for the new Eagle Mountain High school.
Immaculate, thoughtfully designed, and move-in ready. This home is clean, special, and absolutely beautiful.
Location
State TX
County Tarrant
Community Community Pool, Curbs, Park, Playground, Pool, Sidewalks
Rooms
Dining Room 1
Interior
Heating Central, Natural Gas
Cooling Ceiling Fan(s), Central Air
Flooring Tile, Wood
Fireplaces Number 1
Fireplaces Type Living Room, Wood Burning
Laundry Electric Dryer Hookup, Utility Room, Washer Hookup
Exterior
Exterior Feature Covered Patio/Porch
Garage Spaces 2.0
Fence Back Yard
Community Features Community Pool, Curbs, Park, Playground, Pool, Sidewalks
Utilities Available City Sewer, City Water
Roof Type Shingle
Building
Lot Description Park View
Story One
Foundation Slab
Structure Type Siding
Schools
Elementary Schools Eagle Mountain
Middle Schools Wayside
High Schools Eagle Mountain
School District Eagle Mt-Saginaw Isd
Others
Acceptable Financing Cash, Conventional, FHA, VA Loan
Listing Terms Cash, Conventional, FHA, VA Loan
Read Less

©2026 North Texas Real Estate Information Systems.
Bought with Shelly Fairfield • Fathom Realty
NEARBY SCHOOLS & BUSINESSES
GET MORE INFORMATION