
For more information regarding the value of a property, please contact us for a free consultation.
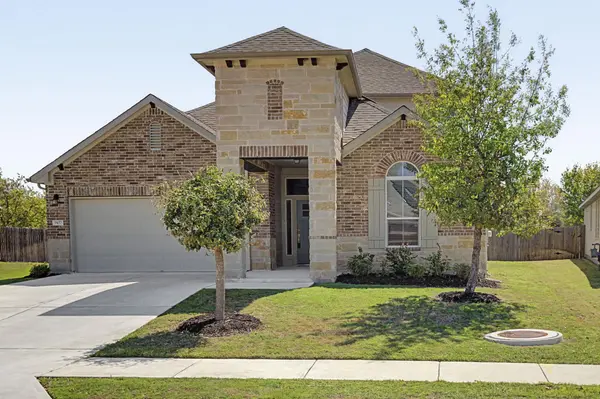
9417 Margaret Jewel LN Austin, TX 78748
Want to know what your home might be worth? Contact us for a FREE valuation!

Our team is ready to help you sell your home for the highest possible price ASAP
Key Details
Property Type Single Family Home
Sub Type Single Family Residence
Listing Status Sold
Purchase Type For Sale
Square Footage 2,407 sqft
Subdivision Reserve At Southpark Meadows
MLS Listing ID 8351989
Sold Date -
Style 1st Floor Entry
Bedrooms 4
Full Baths 3
HOA Fees $46/qua
HOA Y/N Yes
Year Built 2018
Annual Tax Amount $11,094
Tax Year 2025
Lot Size 6,577 Sqft
Acres 0.151
Property Sub-Type Single Family Residence
Source actris
Property Description
Discover your opportunity to live in the highly desirable Reserve at Southpark Meadows with this beautiful 4-bedroom, 3-bath home. The layout features three bedrooms downstairs, including the primary bedroom, while upstairs you'll find a spacious bedroom that accommodates a king-size bed, along with a full bathroom and a game room. This property is perfect for both investors and homeowners alike.
This well-maintained home, owned by the original owner, boasts an open floor plan designed with upgraded quartz countertops, a stylish tile backsplash, and durable vinyl plank flooring.
Enjoy the added benefits of a covered back patio and ample green space, providing extra privacy between homes. The location is unbeatable, with a variety of dining options, shopping, and entertainment at Southpark Meadows just a short walk or bike ride away. Plus, easy access to IH-35 makes commuting downtown a breeze. This home is truly a gem!
Location
State TX
County Travis
Area Swe
Rooms
Main Level Bedrooms 3
Interior
Interior Features Ceiling Fan(s), Ceiling-High, Ceiling-Vaulted, Quartz Counters, Double Vanity, Entrance Foyer, In-Law Floorplan, Kitchen Island, Multiple Living Areas, Open Floorplan, Pantry, Primary Bedroom on Main, Recessed Lighting, Smart Thermostat, Soaking Tub, Walk-In Closet(s)
Heating Central
Cooling Ceiling Fan(s), Central Air
Flooring Vinyl
Fireplaces Type None
Fireplace Y
Appliance Dishwasher, Disposal, Gas Range, Microwave, Free-Standing Gas Range, RNGHD, Water Heater
Exterior
Exterior Feature Rain Gutters, Private Yard
Garage Spaces 2.0
Fence Privacy
Pool None
Community Features Cluster Mailbox, Sidewalks
Utilities Available Electricity Connected, Natural Gas Connected, Sewer Connected, Underground Utilities, Water Connected
Waterfront Description None
View Park/Greenbelt
Roof Type Composition
Accessibility None
Porch Covered, Front Porch, Patio
Total Parking Spaces 4
Private Pool No
Building
Lot Description Greenbelt, Private, Sprinkler - Automatic
Faces North
Foundation Slab
Sewer Public Sewer
Water Public
Level or Stories Two
Structure Type HardiPlank Type
New Construction No
Schools
Elementary Schools Williams
Middle Schools Paredes
High Schools Akins
School District Austin Isd
Others
HOA Fee Include Common Area Maintenance
Restrictions Deed Restrictions
Ownership Fee-Simple
Acceptable Financing Cash, Conventional, FHA, VA Loan
Tax Rate 2.05
Listing Terms Cash, Conventional, FHA, VA Loan
Special Listing Condition Standard
Read Less
Bought with Non Member
NEARBY SCHOOLS & BUSINESSES
GET MORE INFORMATION