
For more information regarding the value of a property, please contact us for a free consultation.
942 Inka RD Salado, TX 76571
Want to know what your home might be worth? Contact us for a FREE valuation!

Our team is ready to help you sell your home for the highest possible price ASAP
Key Details
Property Type Single Family Home
Sub Type Single Family Residence
Listing Status Sold
Purchase Type For Sale
Square Footage 2,567 sqft
Subdivision Overlook/Salado
MLS Listing ID 5598650
Bedrooms 3
Full Baths 3
HOA Fees $20/ann
Year Built 2022
Annual Tax Amount $9,450
Tax Year 2024
Lot Size 1.091 Acres
Property Sub-Type Single Family Residence
Property Description
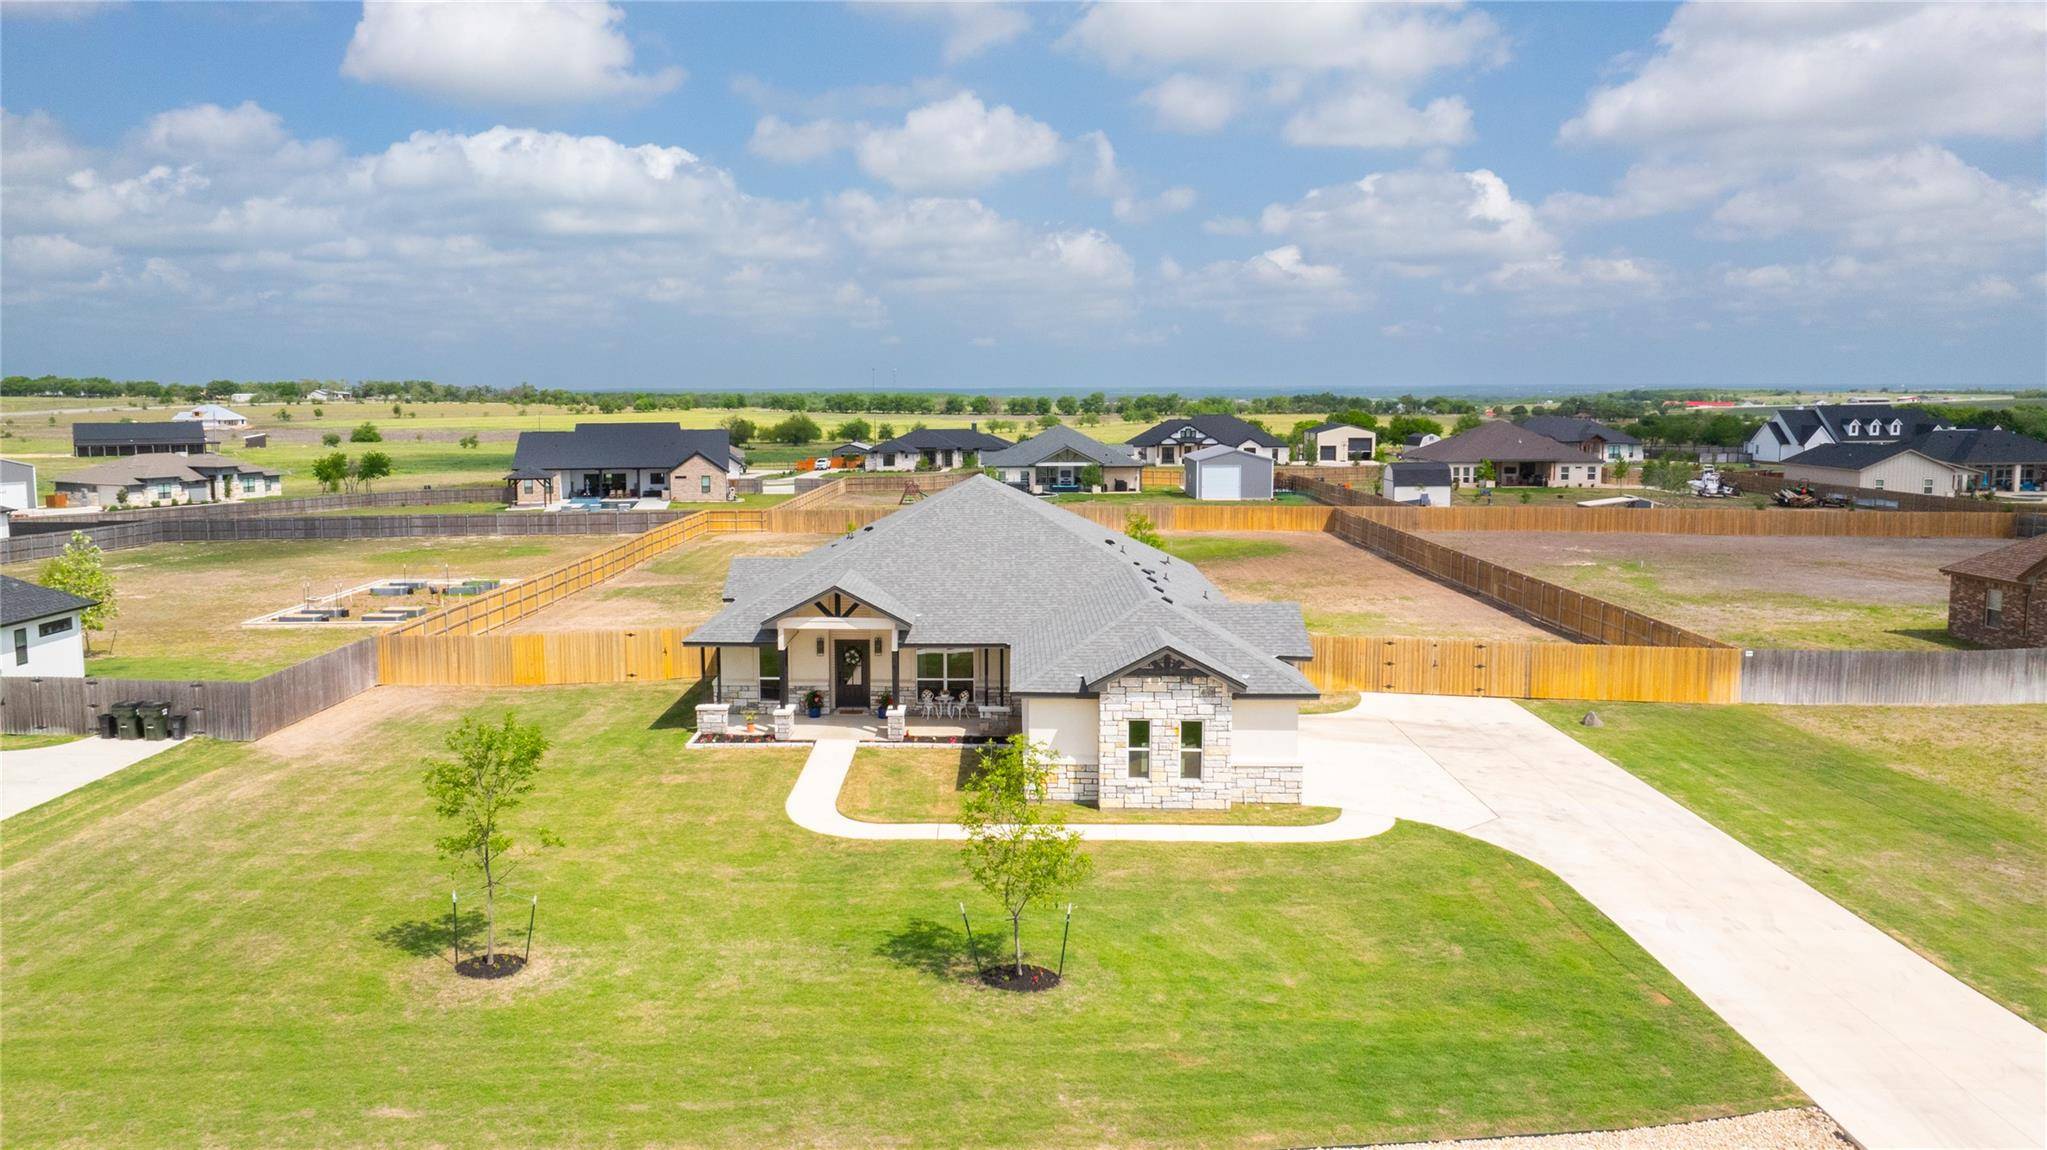
If you've been dreaming of a peaceful home that blends luxury, comfort, and modern living, on over an acre of land, this stunning stucco and stone beauty might just be the one. From the moment you arrive, the curb appeal draws you in. The wide, paved driveway and side-entry 3 car garage offer plenty of parking, while the full sprinkler system keeps the yard looking fresh and low-maintenance. Step onto the covered front porch and imagine sipping your morning coffee here in total peace. Inside, you're welcomed by a wide arched foyer that adds both elegance and a sense of privacy. Just off the entry is a thoughtfully designed home office with double glass wood doors—perfect for working from home or managing your day in style. Natural light pours in through large windows throughout, giving every room a warm, open feel. The heart of the home is a dream kitchen made for entertaining. Featuring a granite waterfall island, stainless steel farmhouse sink, propane stove, built-in bar, and stunning pendant lighting. There's tons of cabinet space, under-cabinet lighting, and a double-door pantry for everything you need. The adjacent dining area is perfect for hosting dinners, holidays, or casual nights with friends. The cozy living room offers a coffered ceiling and a beautiful propane fireplace with stone tile, ideal for relaxing evenings. Each bedroom has its own bathroom and walk-in closet, and two guest rooms even include private baths. One with direct access to the back porch. Great for a future pool! The primary suite feels like a true retreat, with coffered ceilings, a huge walk-in closet, and a spa-like bath with soaking tub and walk-in shower. Outside, the expansive back patio includes an outdoor kitchen and sink, and the fully fenced backyard is ready for your shop, guest house, or pool. And the location? Just 8 minutes to downtown Salado, 15 to Temple, and 30 to Round Rock outlets. It's the perfect mix of quiet country living & nearby convenience.
Location
State TX
County Bell
Area Sh
Interior
Heating Central, Electric, Fireplace(s), Propane
Cooling Ceiling Fan(s), Central Air, Electric
Flooring Tile, Vinyl
Fireplaces Number 1
Fireplaces Type Gas, Living Room
Exterior
Exterior Feature Barbecue, Gas Grill, Outdoor Grill
Garage Spaces 3.0
Fence Full, Wood
Pool None
Community Features None
Utilities Available Electricity Connected, Propane, Sewer Connected, Water Connected
Waterfront Description None
View None
Roof Type Shingle
Building
Lot Description Back Yard, Sprinklers In Rear
Foundation Slab
Sewer Aerobic Septic
Water MUD
Structure Type HardiPlank Type,Stone Veneer,Stucco
New Construction No
Schools
Elementary Schools Salado Int
Middle Schools Salado
High Schools Salado
School District Salado Isd
Others
Acceptable Financing Cash, Conventional, FHA, VA Loan
Listing Terms Cash, Conventional, FHA, VA Loan
Special Listing Condition Standard
Read Less
Bought with Non Member
NEARBY SCHOOLS & BUSINESSES
GET MORE INFORMATION