
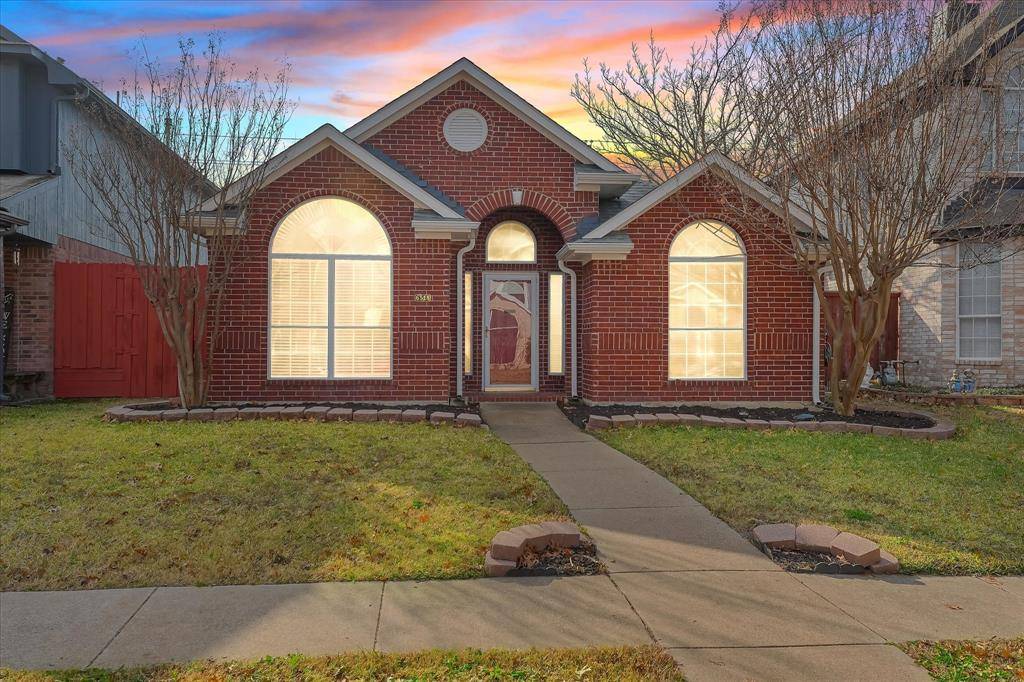
For more information regarding the value of a property, please contact us for a free consultation.
6518 Wildhaven Drive Rowlett, TX 75089
Want to know what your home might be worth? Contact us for a FREE valuation!

Our team is ready to help you sell your home for the highest possible price ASAP
Key Details
Property Type Single Family Home
Sub Type Single Family Residence
Listing Status Sold
Purchase Type For Sale
Square Footage 1,386 sqft
Subdivision Springfield Sec 02
MLS Listing ID 21161045
Style Traditional
Bedrooms 3
Full Baths 2
Year Built 1991
Annual Tax Amount $6,979
Lot Size 4,007 Sqft
Property Sub-Type Single Family Residence
Property Description
This charming single-story brick home delivers a warm embrace and tons of charm. Step through the front door and immediately notice how the tall ceilings create an atmosphere of spaciousness that makes the entire home feel larger than its already comfortable 1,386 square feet. The laminate flooring greets your feet with warmth and practicality, flowing seamlessly through the living spaces and setting the stage for the thoughtful design that awaits around every corner. Featuring 3 bedrooms and 2 full baths, it isn't the kind of home that hides its best features behind closed doors. Instead, the open-concept layout invites you to experience the living room, kitchen, and dining area as one cohesive space. The kitchen stands ready to inspire culinary adventures. The wood cabinetry provides ample storage, as well as a pantry. Counter space is abundant as well, offering plenty of room for meal preparation. Stainless steel appliances bring both functionality and aesthetic appeal to the space. The living room anchors the home with its brick wood-burning fireplace, complete with a gas starter. The brick mantel and hearth add texture and character to the room, creating a natural focal point that draws family and friends together. The primary retreat is tucked away at the back of the residence for maximum privacy, with an en-suite bath and walk-in closet. The two-car rear-entry garage provides secure parking and additional storage space, while the rear-entry design keeps the front of the home looking clean and uncluttered. It's these thoughtful details that separate good homes from great ones. Step outside and discover a private backyard, perfect for pets and relaxation. Don't miss out on this wonderful home, schedule a tour today!...
Location
State TX
County Dallas
Rooms
Dining Room 1
Interior
Heating Central, Natural Gas
Cooling Central Air, Electric
Flooring Laminate, Tile
Fireplaces Number 1
Fireplaces Type Gas Starter
Laundry Full Size W/D Area
Exterior
Exterior Feature Rain Gutters
Garage Spaces 2.0
Fence Wood
Utilities Available Alley, City Sewer, City Water
Roof Type Composition
Building
Lot Description Few Trees, Landscaped, Subdivision
Story One
Foundation Slab
Structure Type Brick
Schools
Elementary Schools Choice Of School
Middle Schools Choice Of School
High Schools Choice Of School
School District Garland Isd
Others
Acceptable Financing Cash, Conventional, FHA, VA Loan
Listing Terms Cash, Conventional, FHA, VA Loan
Read Less

©2026 North Texas Real Estate Information Systems.
Bought with Dina Knutson • eXp Realty LLC
NEARBY SCHOOLS & BUSINESSES
GET MORE INFORMATION