
For more information regarding the value of a property, please contact us for a free consultation.
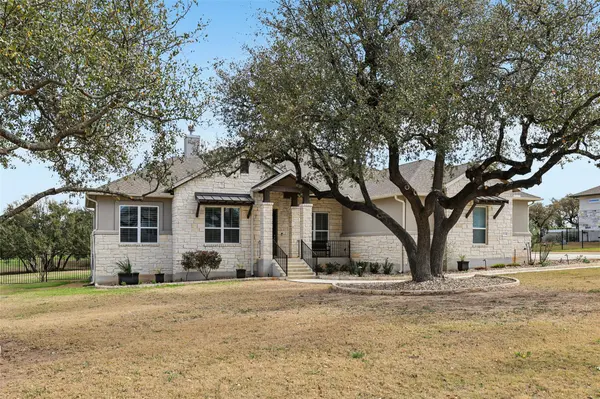
504 Lodge CT Liberty Hill, TX 78642
Want to know what your home might be worth? Contact us for a FREE valuation!

Our team is ready to help you sell your home for the highest possible price ASAP
Key Details
Property Type Single Family Home
Sub Type Single Family Residence
Listing Status Sold
Purchase Type For Sale
Square Footage 2,956 sqft
Subdivision Northgate Ranch
MLS Listing ID 5808043
Sold Date -
Bedrooms 4
Full Baths 3
HOA Fees $60/mo
HOA Y/N Yes
Year Built 2019
Annual Tax Amount $18,461
Tax Year 2019
Lot Size 1.016 Acres
Acres 1.016
Property Sub-Type Single Family Residence
Source actris
Property Description
Welcome home to your Hill Country retreat in the Northgate Ranch community! This immaculate home with extensively upgraded landscaping and xeriscape is situated on a sprawling 1.016 acre lot on a quiet cul-de-sac street. Inside you'll find an open & bright floor plan with beautiful hardwood floors, incredible storage, and high-end finishes throughout. The spacious main living area features a stone fireplace focal point and gorgeous picture windows that flood the home with natural light. The modern kitchen is a chef's delight with quartz countertops accented by a herringbone tile back splash, expansive center island with breakfast bar seating, and built-in energy star appliances, including a 5-burner gas stovetop. The primary suite is thoughtfully placed apart from the secondary bedrooms for privacy and looks out to the backyard views. The luxurious bathroom en-suite boasts a soaking tub, two vanities, a frameless walk-in shower with pebble stone floor, and a large walk-in closet with built-in shelving. Direct access to the laundry room from the primary closet makes laundry a breeze! A built-in mud bench with hooks, hallway closet, and wall-to-wall cabinetry in the laundry room offer plenty of extra storage. The remaining 3 bedrooms are on the left wing of the house, with 2 connected by a Jack & Jill bath. Durable plantation shutters in every bedroom! A dedicated office with French doors provides the flexibility to work from home. Step out to the oversized covered patio overlooking serene views, an ideal setting for hosting friends & family. Spacious 3 car garage and long driveway provide ample space for parking and more storage. Great location just minutes to highly rated Liberty Hill ISD schools, easy access to Hwy 29 & 183, and convenience to shopping, dining, and entertainment.
Location
State TX
County Williamson
Area Lh
Rooms
Main Level Bedrooms 4
Interior
Interior Features Breakfast Bar, Built-in Features, Ceiling Fan(s), Ceiling-High, Tray Ceiling(s), Quartz Counters, Double Vanity, Eat-in Kitchen, Entrance Foyer, In-Law Floorplan, Kitchen Island, Multiple Living Areas, No Interior Steps, Open Floorplan, Pantry, Primary Bedroom on Main, Recessed Lighting, Soaking Tub, Study/Home Office, Walk-In Closet(s), Wired for Sound
Heating Central, Heat Pump
Cooling Central Air
Flooring Tile, Wood
Fireplaces Number 1
Fireplaces Type Family Room, Gas Log, Wood Burning
Fireplace Y
Appliance Built-In Oven(s), Dishwasher, Disposal, ENERGY STAR Qualified Appliances, Gas Cooktop, Microwave, Self Cleaning Oven, Stainless Steel Appliance(s), Electric Water Heater
Exterior
Exterior Feature Private Yard
Garage Spaces 3.0
Fence Back Yard, Wrought Iron
Pool None
Community Features Clubhouse, Cluster Mailbox, Trail(s)
Utilities Available Electricity Connected, Propane, Water Connected
Waterfront Description None
View Hill Country
Roof Type Composition
Accessibility None
Porch Covered, Patio, Porch
Total Parking Spaces 9
Private Pool No
Building
Lot Description Back Yard, Front Yard, Interior Lot, Landscaped, Level, Sprinkler - Automatic, Trees-Medium (20 Ft - 40 Ft), Trees-Moderate, Xeriscape
Faces West
Foundation Slab
Sewer Septic Tank
Water MUD
Level or Stories One
Structure Type Masonry – All Sides,Stone Veneer,Stucco
New Construction No
Schools
Elementary Schools Louinenoble
Middle Schools Liberty Hill Intermediate
High Schools Liberty Hill
School District Liberty Hill Isd
Others
HOA Fee Include Common Area Maintenance
Restrictions Covenant,Deed Restrictions
Ownership Fee-Simple
Acceptable Financing Cash, Conventional, Texas Vet, VA Loan
Tax Rate 2.1572
Listing Terms Cash, Conventional, Texas Vet, VA Loan
Special Listing Condition Standard
Read Less
Bought with Compass RE Texas, LLC
NEARBY SCHOOLS & BUSINESSES
GET MORE INFORMATION