
For more information regarding the value of a property, please contact us for a free consultation.
403 Rose Branch WAY Austin, TX 78738
Want to know what your home might be worth? Contact us for a FREE valuation!

Our team is ready to help you sell your home for the highest possible price ASAP
Key Details
Property Type Single Family Home
Sub Type Single Family Residence
Listing Status Sold
Purchase Type For Sale
Square Footage 1,796 sqft
Subdivision Honey Creek
MLS Listing ID 8852957
Sold Date -
Style 1st Floor Entry,Multi-level Floor Plan,Neighbor Above,Neighbor Below,No Adjoining Neighbor
Bedrooms 3
Full Baths 2
Half Baths 1
HOA Fees $250/mo
HOA Y/N Yes
Year Built 2018
Annual Tax Amount $14,180
Tax Year 2023
Lot Size 9,404 Sqft
Acres 0.2159
Property Sub-Type Single Family Residence
Source actris
Property Description
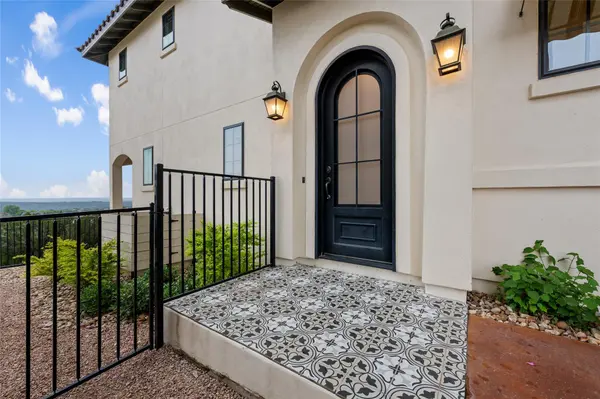
30 Santa Barbara-style, up scale, free-standing condos are lock and leave with the HOA taking care of all of the front yards including watering and mowing. Combining this exceptional floorplan, contemporary design, show-stopping Hill Country/ Austin Skyline views, location, location, location, in one of the most desirable school systems in Central Texas and also near Lake Travis, shopping and you have the secret sauce for an amazing space to call home. The 3 bedroom / 2.5 bathroom / 2 car garage floor plan in Honey Creek with captivating views of Texas Hill Country as far as the eye can see. Living, dining, kitchen are on the main floor with the upper level hosting the the primary suite, two bedrooms, bath, laundry along the 2-car attached garage. The owners have added beams in the kitchen, dining room, and primary suite, upgrades backsplash in the kitchen, pendant and recessed lighting, upgraded kitchen cabinetry with added uppers, upgraded wood and tile flooring throughout *no carpet in this unit* solid dual wood rod and shelf closet systems in all bedrooms, accent stair lighting, upgraded decorative architectural garage door, upgraded cantera front door, and the interior upgrades list goes on and on. The seller fenced in the private side yard with access from the rear patio and front yard.
Location
State TX
County Travis
Area Ls
Interior
Interior Features Ceiling Fan(s), Double Vanity, Entrance Foyer, Interior Steps, Kitchen Island, Pantry, Recessed Lighting, Walk-In Closet(s)
Heating Central
Cooling Central Air
Flooring Tile, Wood
Fireplaces Type None
Fireplace Y
Appliance Dishwasher, Disposal, Microwave, Free-Standing Electric Oven
Exterior
Exterior Feature Lighting, No Exterior Steps, Private Entrance, Private Yard
Garage Spaces 2.0
Fence Wrought Iron, See Remarks
Pool None
Community Features Cluster Mailbox, Common Grounds
Utilities Available Cable Available, Electricity Connected, High Speed Internet, Phone Available, Sewer Connected, Water Connected
Waterfront Description None
View Canyon, City, City Lights, Hill Country, Panoramic
Roof Type Tile
Accessibility None
Porch Rear Porch
Total Parking Spaces 2
Private Pool No
Building
Lot Description Interior Lot, Landscaped
Faces Northeast
Foundation Slab
Sewer Private Sewer
Water MUD
Level or Stories Two
Structure Type Stucco
New Construction No
Schools
Elementary Schools Lakeway
Middle Schools Hudson Bend
High Schools Lake Travis
School District Lake Travis Isd
Others
HOA Fee Include Common Area Maintenance,Landscaping
Restrictions City Restrictions,Covenant,Deed Restrictions
Ownership Common
Acceptable Financing Cash, Conventional, VA Loan
Tax Rate 1.7598
Listing Terms Cash, Conventional, VA Loan
Special Listing Condition Standard
Read Less
Bought with Central Real Estate Group
NEARBY SCHOOLS & BUSINESSES
GET MORE INFORMATION