
For more information regarding the value of a property, please contact us for a free consultation.
207 Leisurewoods DR Buda, TX 78610
Want to know what your home might be worth? Contact us for a FREE valuation!

Our team is ready to help you sell your home for the highest possible price ASAP
Key Details
Property Type Single Family Home
Sub Type Single Family Residence
Listing Status Sold
Purchase Type For Sale
Square Footage 2,098 sqft
Subdivision Leisurewoods Sec 1
MLS Listing ID 3623156
Sold Date -
Bedrooms 4
Full Baths 2
HOA Y/N No
Year Built 1979
Annual Tax Amount $8,165
Tax Year 2025
Lot Size 0.975 Acres
Acres 0.9755
Property Sub-Type Single Family Residence
Source actris
Property Description
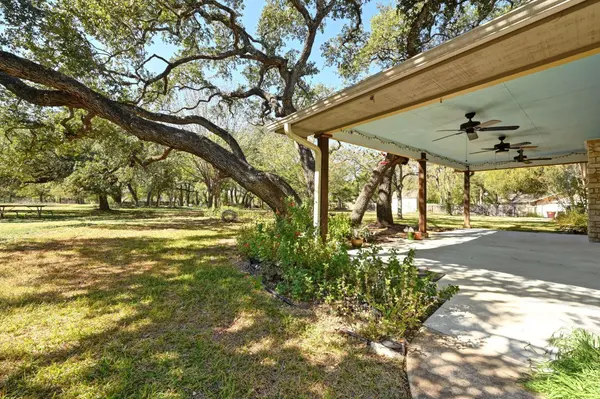
Discover the charm of 207 Leisurewoods Dr, Buda, TX 78610, a single-family, one-story home on nearly 1 acre of wooded land. This attractive property offers a peaceful setting with comfortable living spaces, perfect for creating lasting memories. The living room features a high, vaulted ceiling with exposed beams, providing an airy, spacious feel. It is enhanced by a fireplace and built-in shelves, offering both warmth and practical storage, while the wood wall adds a natural, distinctive touch. In the kitchen, you find updates such as quartz countertops and stainless-steel appliances that create a functional, stylish cooking space, and the backsplash adds a touch of elegance. The primary bathroom features a tiled walk-in shower that elevates the bathing experience with its modern design. The primary bedroom includes an ensuite bathroom, offering convenience and privacy. Additional features of this home include a Texas-sized covered patio, ideal for outdoor enjoyment; a laundry room; and a walk-in closet with ample storage space. The property also has two garage spaces. Built in 1979, this ranch-style home combines classic design with contemporary features and is ready to welcome you. This property also had a recent roof, A/C system and ductwork, water heater, and additional blown-in insulation.
Location
State TX
County Hays
Area Hh
Rooms
Main Level Bedrooms 4
Interior
Interior Features Built-in Features, Ceiling Fan(s), Beamed Ceilings, Ceiling-High, Ceiling-Vaulted, Granite Counters, Quartz Counters, Double Vanity, Natural Woodwork, No Interior Steps, Pantry, Primary Bedroom on Main, Storage, Walk-In Closet(s)
Heating Central
Cooling Ceiling Fan(s), Central Air
Flooring Carpet, Laminate, Tile
Fireplaces Number 1
Fireplaces Type Living Room, Raised Hearth, Stone
Fireplace Y
Appliance Dishwasher, Dryer, Electric Range, Microwave, Stainless Steel Appliance(s), Washer, Water Softener Owned
Exterior
Exterior Feature Garden, Gutters Full, Lighting
Garage Spaces 2.0
Fence None
Pool None
Community Features Park
Utilities Available Cable Available, Electricity Connected, Sewer Connected, Water Connected
Waterfront Description None
View Hill Country, Rural, Trees/Woods
Roof Type Composition
Accessibility Accessible Full Bath, Grip-Accessible Features
Porch Covered, Patio
Total Parking Spaces 6
Private Pool No
Building
Lot Description Back Yard, Interior Lot, Level, Native Plants, Trees-Heavy, Trees-Large (Over 40 Ft), Many Trees
Faces East
Foundation Slab
Sewer Private Sewer, Septic Tank
Water Public
Level or Stories One
Structure Type Masonry – All Sides,Stone Veneer
New Construction No
Schools
Elementary Schools Carpenter Hill
Middle Schools Eric Dahlstrom
High Schools Johnson High School
School District Haysconsisd
Others
Restrictions Deed Restrictions
Ownership Fee-Simple
Acceptable Financing Cash, Conventional, FHA, VA Loan
Tax Rate 1.7737
Listing Terms Cash, Conventional, FHA, VA Loan
Special Listing Condition Standard
Read Less
Bought with Keller Williams Realty
NEARBY SCHOOLS & BUSINESSES
GET MORE INFORMATION