
For more information regarding the value of a property, please contact us for a free consultation.
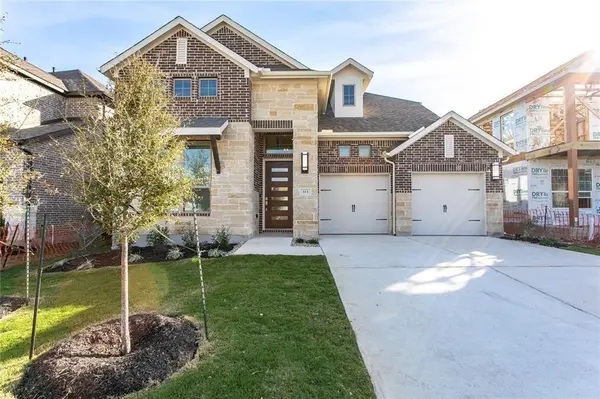
113 Christian CT Liberty Hill, TX 78642
Want to know what your home might be worth? Contact us for a FREE valuation!

Our team is ready to help you sell your home for the highest possible price ASAP
Key Details
Property Type Single Family Home
Sub Type Single Family Residence
Listing Status Sold
Purchase Type For Sale
Square Footage 3,013 sqft
Subdivision Santa Rita Ranch
MLS Listing ID 3715227
Sold Date -
Bedrooms 4
Full Baths 3
Half Baths 1
HOA Fees $95/mo
HOA Y/N Yes
Year Built 2021
Tax Year 2024
Lot Size 6,769 Sqft
Acres 0.1554
Property Sub-Type Single Family Residence
Source actris
Property Description
Motivated seller, Bring in offers.....This beautifully crafted home combines luxury, comfort, and convenience in every detail.Located in a highly sought-after neighborhood known for its friendly community and top-rated schools, this home is perfect for families seeking both quality living and educational excellence.Inside, the open living area features engineered hardwood flooring, soaring ceilings, and a stylish fireplace with a mantel, creating a warm and welcoming atmosphere. Custom blinds and full gutters are already in place for added comfort and curb appeal.The gourmet kitchen is equipped with 42-inch upgraded cabinets, offering abundant storage and a sleek look. All vanity cabinets throughout the home reflect thoughtful design and functionality.Additional upgrades include a tankless water heater, whole-house water softener, and an extended concrete patio—ideal for entertaining or enjoying quiet outdoor evenings.This home offers a perfect blend of modern upgrades, energy efficiency, and a family-friendly location—an exceptional opportunity
Location
State TX
County Williamson
Area Lh
Rooms
Main Level Bedrooms 1
Interior
Interior Features Breakfast Bar, Ceiling Fan(s), Ceiling-High, Double Vanity, Entrance Foyer, Open Floorplan, Pantry, Primary Bedroom on Main, Storage, Walk-In Closet(s)
Heating Central, Natural Gas
Cooling Central Air, Electric
Flooring Carpet, Vinyl
Fireplace Y
Appliance Dishwasher, Disposal, Exhaust Fan, Microwave, Free-Standing Gas Oven, Refrigerator
Exterior
Exterior Feature None
Garage Spaces 3.0
Fence Back Yard, Fenced, Gate
Pool None
Community Features Cluster Mailbox, Common Grounds, Park, Picnic Area, Trail(s)
Utilities Available Electricity Available, High Speed Internet, Natural Gas Available
Waterfront Description None
View None
Roof Type Shingle
Accessibility None
Porch Covered, Patio
Total Parking Spaces 5
Private Pool No
Building
Lot Description None
Faces Northeast
Foundation Slab
Sewer Private Sewer
Water Public
Level or Stories Two
Structure Type Brick,HardiPlank Type,Masonry – All Sides
New Construction No
Schools
Elementary Schools Wolf Ranch Elementary
Middle Schools James Tippit
High Schools East View
School District Georgetown Isd
Others
HOA Fee Include Common Area Maintenance
Restrictions None
Ownership Fee-Simple
Acceptable Financing Cash, Conventional, FHA
Tax Rate 2.18
Listing Terms Cash, Conventional, FHA
Special Listing Condition Standard
Read Less
Bought with Realty Texas LLC
NEARBY SCHOOLS & BUSINESSES
GET MORE INFORMATION