
For more information regarding the value of a property, please contact us for a free consultation.
202 Brown Saddle CV Driftwood, TX 78619
Want to know what your home might be worth? Contact us for a FREE valuation!

Our team is ready to help you sell your home for the highest possible price ASAP
Key Details
Property Type Single Family Home
Sub Type Single Family Residence
Listing Status Sold
Purchase Type For Sale
Square Footage 3,665 sqft
Subdivision The Preserve At La Ventana Phase Three
MLS Listing ID 3563483
Sold Date -
Bedrooms 4
Full Baths 4
Half Baths 1
HOA Fees $110/mo
HOA Y/N Yes
Year Built 2025
Tax Year 2025
Lot Size 1.730 Acres
Acres 1.73
Property Sub-Type Single Family Residence
Source actris
Property Description
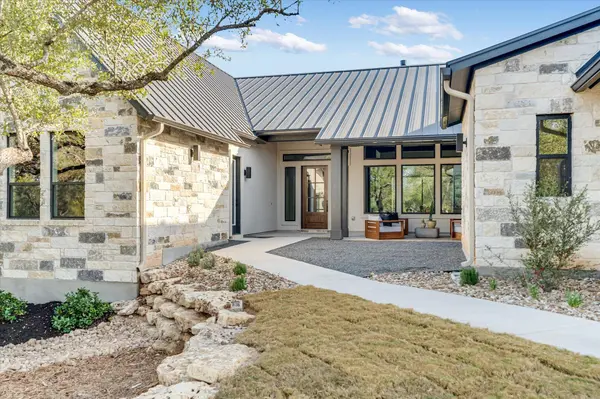
A rare opportunity to own the only brand new-construction home currently available in La Ventana, this elegant 3,665 sq ft single-story Chadwick by David Weekley Homes Custom Classics offers elevated Hill Country living in a coveted gated community.
Designed with both style and function in mind, the home features 4 bedrooms, 4.5 baths, and an oversized 3-car garage, along with a dramatic double-sided entry fireplace, expansive living spaces, and designer-selected finishes throughout. The gourmet kitchen shines with stacked cabinetry, quartz countertops, GE Cafe appliances, and premium lighting.
Enjoy seamless indoor–outdoor living on the covered patio with an outdoor fireplace, perfectly positioned on a 1.73-acre cul-de-sac homesite with ideal orientation for a future pool. Additional highlights include a low tax rate and convenient access to wineries, golf courses, Driftwood, Wimberley, and Dripping Springs. Community amenities include a clubhouse, pool, equestrian center, and sport courts.
This EnergySaver™ Home delivers comfort, efficiency, and long-term savings while minimizing your environmental footprint.
Square footage is an estimate only; actual construction may vary.
Location
State TX
County Hays
Area Hw
Rooms
Main Level Bedrooms 4
Interior
Interior Features Ceiling Fan(s), Chandelier, Cathedral Ceiling(s), Dry Bar, Eat-in Kitchen, Ceiling-High, Two Primary Closets, In-Law Floorplan, Kitchen Island, Recessed Lighting, Primary Bedroom on Main, Open Floorplan, Low Flow Plumbing Fixtures, Pantry, Walk-In Closet(s), Smart Thermostat, Soaking Tub, Storage, Wired for Sound, Beamed Ceilings, Study/Home Office
Heating Central, Exhaust Fan
Cooling Ceiling Fan(s), Central Air, Electric, Exhaust Fan
Flooring No Carpet, Tile
Fireplaces Number 2
Fireplaces Type Double Sided, Family Room, Gas, Outside, Propane
Fireplace Y
Appliance Built-In Electric Oven, Built-In Oven(s), Cooktop, Dishwasher, Disposal, ENERGY STAR Qualified Freezer, Exhaust Fan, Gas Cooktop, Microwave, Oven
Exterior
Exterior Feature Uncovered Courtyard, Gutters Full, Lighting, Pest Tubes in Walls
Garage Spaces 3.0
Fence None
Pool None
Community Features BBQ Pit/Grill, Clubhouse, Common Grounds, Equestrian Community, Fitness Center, Game/Rec Rm, Gated, High Speed Internet, Kitchen Facilities, Park, Picnic Area, Planned Social Activities, Playground, Pool, Putting Green, Sauna, Sport Court(s)/Facility, Tennis Court(s), Trail(s)
Utilities Available Cable Available, Electricity Available, Phone Available, Propane, Underground Utilities, Water Connected
Waterfront Description None
View Hill Country, Trees/Woods
Roof Type Metal
Accessibility None
Porch Covered, Front Porch, Rear Porch, Side Porch
Total Parking Spaces 5
Private Pool No
Building
Lot Description Back Yard, Cleared, Cul-De-Sac, Front Yard, Interior Lot, Landscaped, Native Plants, Private, Trees-Heavy, Many Trees, Trees-Medium (20 Ft - 40 Ft), Views
Faces North
Foundation Slab
Sewer Septic Tank
Water See Remarks, Shared Well
Level or Stories One
Structure Type Frame,Blown-In Insulation,Masonry – All Sides,Radiant Barrier,Stucco
New Construction Yes
Schools
Elementary Schools Jacobs Well
Middle Schools Danforth
High Schools Wimberley
School District Wimberley Isd
Others
HOA Fee Include Common Area Maintenance
Restrictions Deed Restrictions
Ownership Fee-Simple
Acceptable Financing Buyer Assistance Programs, Cash, Conventional, VA Loan
Tax Rate 1.55276
Listing Terms Buyer Assistance Programs, Cash, Conventional, VA Loan
Special Listing Condition Standard
Read Less
Bought with Compass RE Texas, LLC
NEARBY SCHOOLS & BUSINESSES
GET MORE INFORMATION