
For more information regarding the value of a property, please contact us for a free consultation.
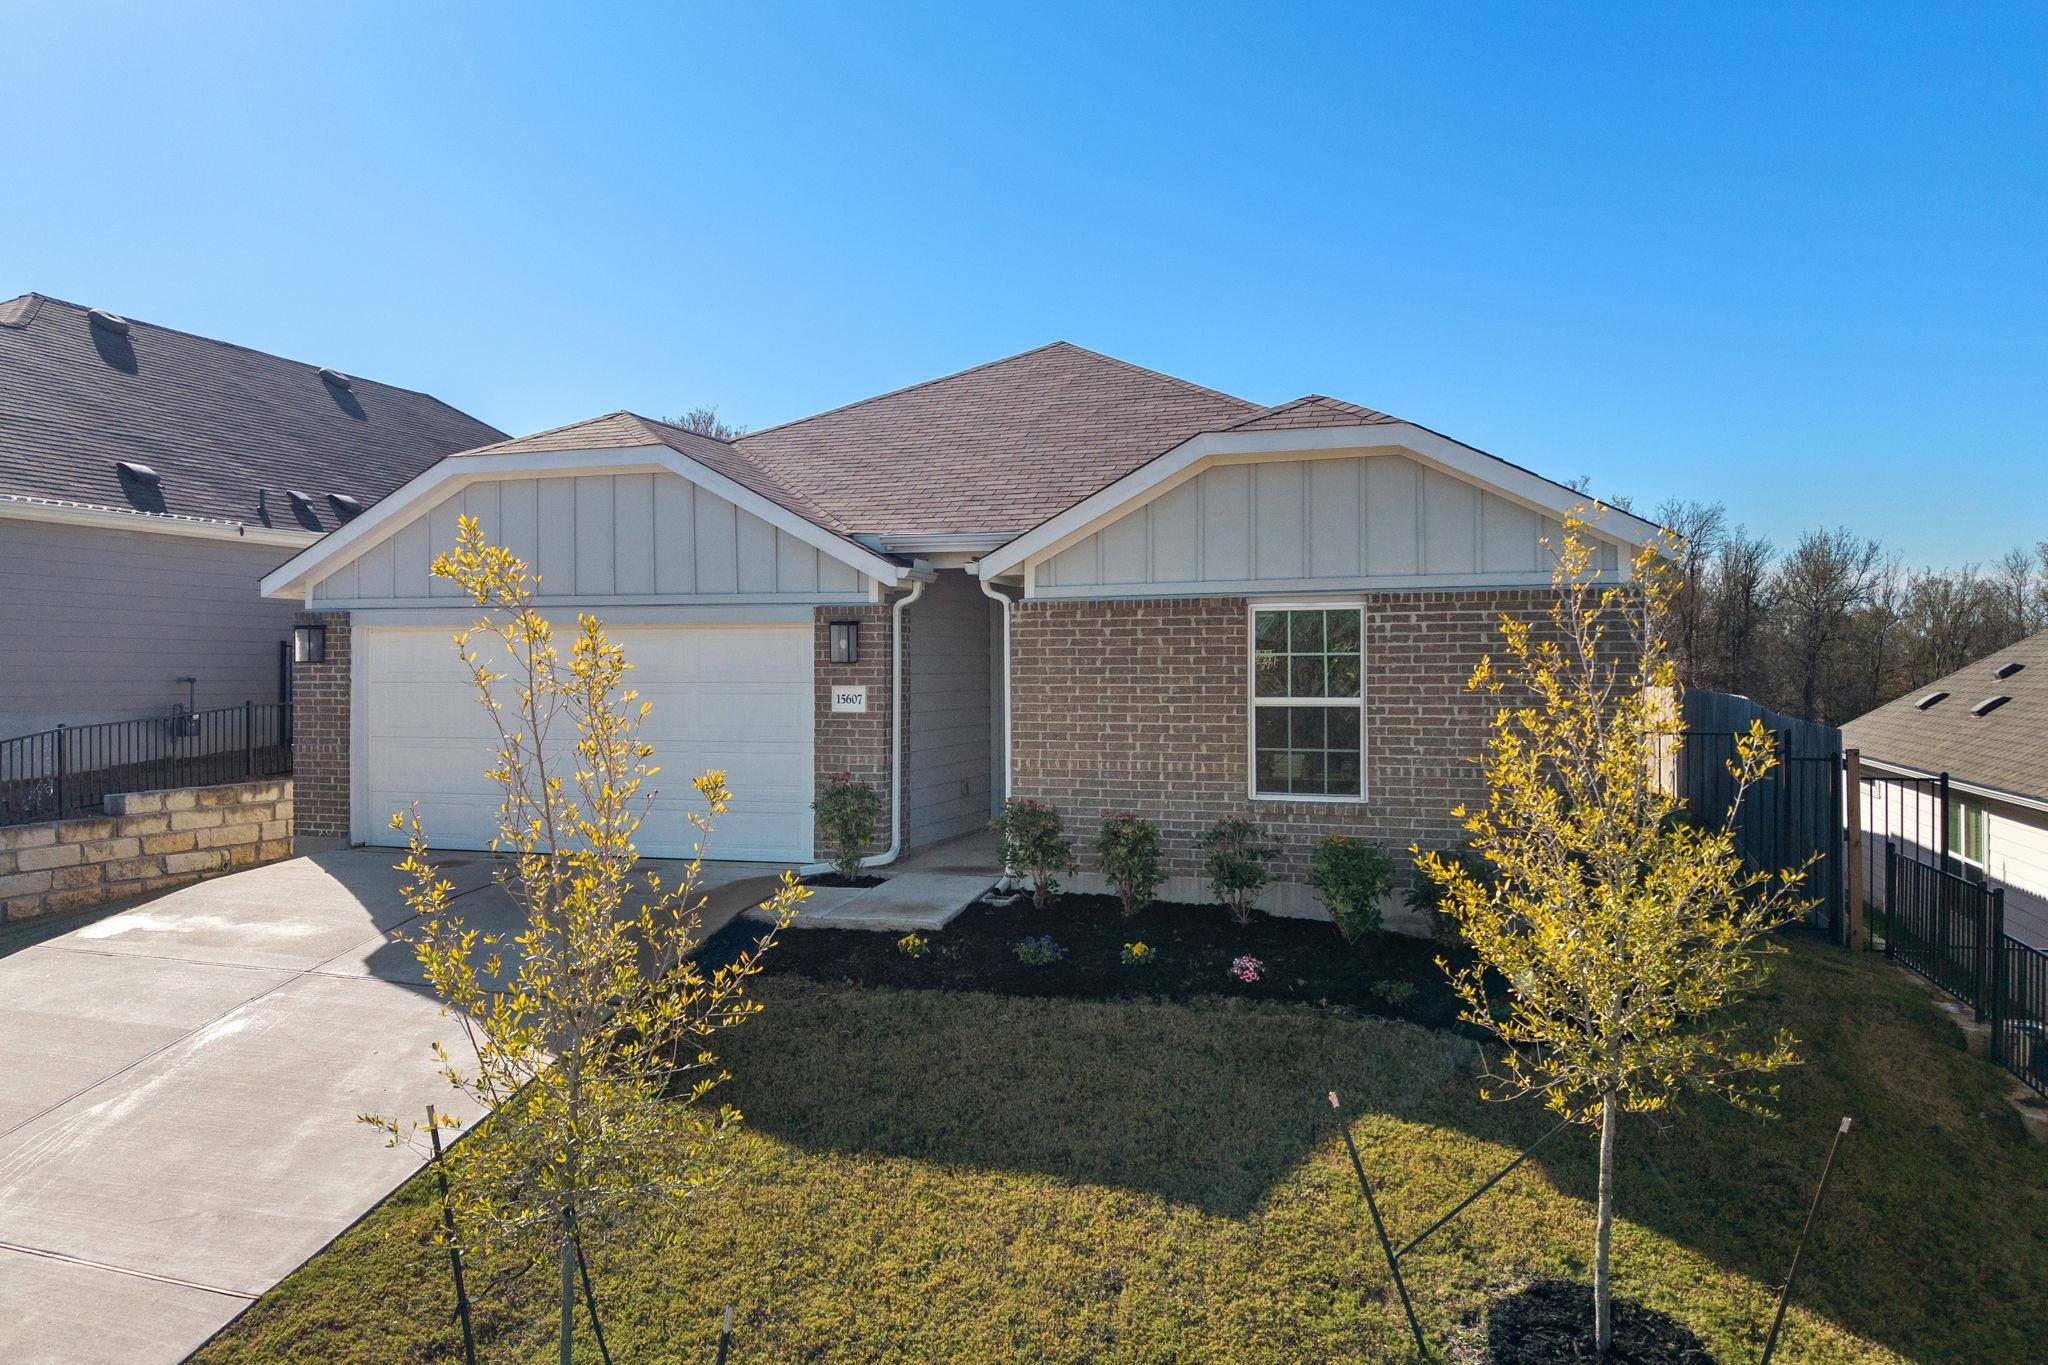
15607 Poppy Petal DR Del Valle, TX 78617
Want to know what your home might be worth? Contact us for a FREE valuation!

Our team is ready to help you sell your home for the highest possible price ASAP
Key Details
Property Type Single Family Home
Sub Type Single Family Residence
Listing Status Sold
Purchase Type For Sale
Square Footage 1,610 sqft
Subdivision Sun Chase
MLS Listing ID 9853449
Bedrooms 3
Full Baths 2
HOA Fees $60/mo
Year Built 2023
Annual Tax Amount $8,114
Tax Year 2025
Lot Size 6,838 Sqft
Property Sub-Type Single Family Residence
Property Description
Fresh price improvement! Great opportunity to own at an attractive price point. Schedule your showing today. Welcome to this beautifully designed single-story Blanton plan home in the growing community of Del Valle, TX, offering style, comfort, and exceptional livability. This residence features 3 bedrooms and 2 baths, all on one convenient level, making everyday living effortless. Step inside to an inviting open-concept living area filled with tons of natural light, high ceilings, and recessed lighting that create a bright, airy ambiance ideal for both relaxing and entertaining.
At the heart of the home sits a spacious kitchen designed for the discerning chef, complete with natural gas cooking, a large kitchen island topped with elegant quartz counters, and a generous walk-in pantry that provides excellent storage. The seamless flow between the kitchen, dining, and living areas ensures you're always connected to the conversation.
The thoughtfully planned layout offers great separation between the primary suite and the secondary bedrooms. Tucked toward the back of the home for added privacy, the primary suite features a well-appointed bath and a large walk-in closet. The secondary bedrooms are positioned toward the front, creating a comfortable setup for family, guests, or a home office.
Step outside to a covered patio overlooking a sizable, level yard—a perfect blank canvas for gardeners, pet lovers, or anyone wanting room to play or unwind. With no backyard neighbors, you'll enjoy an extra sense of openness and tranquility. The home is complete with full sod and irrigation, making yard maintenance simple and efficient.
A 2-car garage provides convenience and storage space, rounding out this perfectly balanced home. Combining modern finishes, practical design, and a peaceful setting, this Del Valle gem is ready to welcome its next owner.
***All appliances convey, including washer, dryer, and refrigerator.***
Location
State TX
County Travis
Area Se
Interior
Heating Central
Cooling Central Air
Flooring Carpet, Tile, Vinyl
Exterior
Exterior Feature Rain Gutters, Lighting, Private Yard
Garage Spaces 2.0
Fence Back Yard, Privacy, Wood
Pool None
Community Features Dog Park, Park, Playground, Pool, Trail(s)
Utilities Available Electricity Connected, High Speed Internet, Natural Gas Connected, Sewer Connected, Water Connected
Waterfront Description None
View None
Roof Type Composition,Shingle
Building
Lot Description Sprinkler - Automatic
Foundation Slab
Sewer Public Sewer
Water Public
Structure Type Brick,Frame,HardiPlank Type
New Construction No
Schools
Elementary Schools Popham
Middle Schools Del Valle
High Schools Del Valle
School District Del Valle Isd
Others
Acceptable Financing Cash, Conventional, FHA, VA Loan
Listing Terms Cash, Conventional, FHA, VA Loan
Special Listing Condition Standard
Read Less
Bought with ERA Brokers Consolidated
NEARBY SCHOOLS & BUSINESSES
GET MORE INFORMATION