
For more information regarding the value of a property, please contact us for a free consultation.
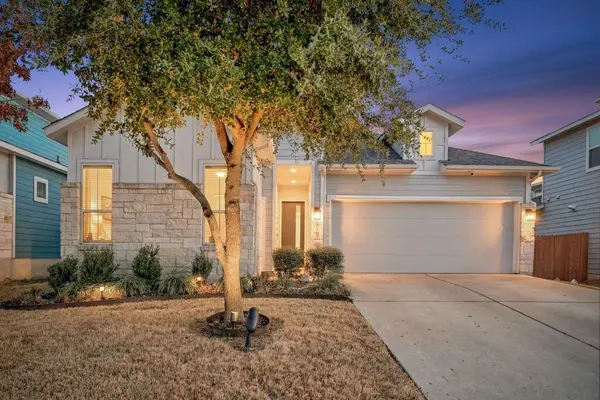
7212 Cardinal Bloom LOOP Austin, TX 78744
Want to know what your home might be worth? Contact us for a FREE valuation!

Our team is ready to help you sell your home for the highest possible price ASAP
Key Details
Property Type Single Family Home
Sub Type Single Family Residence
Listing Status Sold
Purchase Type For Sale
Square Footage 1,849 sqft
Subdivision Easton Park Sec 1A
MLS Listing ID 6232037
Sold Date -
Bedrooms 3
Full Baths 2
HOA Fees $75/mo
HOA Y/N Yes
Year Built 2016
Annual Tax Amount $11,457
Tax Year 2025
Lot Size 7,226 Sqft
Acres 0.1659
Property Sub-Type Single Family Residence
Source actris
Property Description
Located in a resort-style community, this thoughtfully upgraded Easton Park home offers modern design and functional living just 20 minutes from downtown Austin. The exterior features a blend of stone and Hardie-Plank siding, professional landscaping, and integrated uplighting that enhances curb appeal.
Inside, elevated ceilings and wide-plank flooring highlight the open-concept layout. The kitchen is designed for entertaining with an oversized Silestone island, white shaker cabinetry with custom brass hardware, and a herringbone tile backsplash. The living area includes a custom-built-in media center for added storage and style.
The primary suite features a wood-slat accent wall and views of the backyard. The ensuite bath offers dual sinks, a soaking tub, and a separate glass-enclosed shower. Two secondary bedrooms and a full bath provide flexibility for guests or workspace. A mudroom with built-in cabinets that add functional storage.
Enjoy cool Texas evenings on the covered patio with a ceiling fan and a fully fenced backyard. Community amenities include a resort-style pool, fitness center, and multiple parks and trails, all within minutes of downtown Austin.
Location
State TX
County Travis
Area 11
Rooms
Main Level Bedrooms 3
Interior
Interior Features Breakfast Bar, Ceiling Fan(s), Quartz Counters, Double Vanity, High Speed Internet, In-Law Floorplan, Kitchen Island, Open Floorplan, Pantry, Primary Bedroom on Main, Recessed Lighting, Study/Home Office, Walk-In Closet(s)
Heating Central, Electric
Cooling Central Air, Electric
Flooring Carpet, Tile
Fireplaces Type None
Fireplace Y
Appliance Dishwasher, Gas Range, Microwave, Gas Oven, Range, Free-Standing Gas Range, Electric Water Heater
Exterior
Exterior Feature Rain Gutters
Garage Spaces 2.0
Fence Back Yard, Fenced, Privacy, Wood
Pool None
Community Features BBQ Pit/Grill, Clubhouse, Cluster Mailbox, Dog Park, Fitness Center, Park, Picnic Area, Planned Social Activities, Playground, Pool, Sidewalks, Sport Court(s)/Facility, Trail(s)
Utilities Available Electricity Connected, Natural Gas Connected, Sewer Connected, Water Connected
Waterfront Description None
View None
Roof Type Composition
Accessibility None
Porch Covered, Patio
Total Parking Spaces 4
Private Pool No
Building
Lot Description Back Yard, Cleared, Curbs, Level, Sprinkler - Automatic
Faces East
Foundation Slab
Sewer MUD
Water MUD
Level or Stories One
Structure Type Masonry – Partial
New Construction No
Schools
Elementary Schools Newton Collins
Middle Schools Ojeda
High Schools Del Valle
School District Del Valle Isd
Others
HOA Fee Include Common Area Maintenance
Restrictions Covenant
Ownership Fee-Simple
Acceptable Financing Cash, Conventional, FHA, VA Loan
Tax Rate 2.6214
Listing Terms Cash, Conventional, FHA, VA Loan
Special Listing Condition Standard
Read Less
Bought with Douglas Elliman Real Estate
NEARBY SCHOOLS & BUSINESSES
GET MORE INFORMATION