
For more information regarding the value of a property, please contact us for a free consultation.
4518 Avenue D Austin, TX 78751
Want to know what your home might be worth? Contact us for a FREE valuation!

Our team is ready to help you sell your home for the highest possible price ASAP
Key Details
Property Type Single Family Home
Sub Type Single Family Residence
Listing Status Sold
Purchase Type For Sale
Square Footage 1,620 sqft
Subdivision Hyde Park Annex
MLS Listing ID 6697807
Sold Date -
Style 1st Floor Entry
Bedrooms 2
Full Baths 2
Half Baths 1
HOA Y/N No
Year Built 2014
Tax Year 2025
Lot Size 5,619 Sqft
Acres 0.129
Property Sub-Type Single Family Residence
Source actris
Property Description
On a 4.5-billion-year-old planet, it's rare to find the right coordinates where architecture, neighborhood, and human aspiration align. Welcome to 4518 Avenue D in Austin's revered Hyde Park.
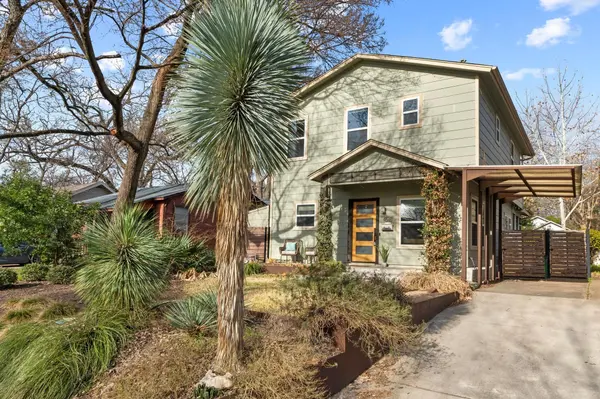
From the curb, the home reflects classic Central Austin charm—clean lines, inviting entry, and native landscaping rooted in its environment. Hyde Park itself is one of the city's most storied neighborhoods: tree-lined, walkable, and culturally vibrant, where history and modern life share the same orbit.
Inside, natural light travels freely across warm wood floors and soaring ceilings. The open living, dining, and kitchen spaces connect with seamless flow, creating an environment designed for both daily function and social gravity. The kitchen—featuring stainless steel appliances, sleek cabinetry, a bold tile backsplash, and a generous island—serves as command center and gathering place alike.
Upstairs, two spacious bedrooms provide privacy and perspective. The primary suite feels expansive and serene, framed by treetop views and supported by substantial closet space designed to keep life organized and streamlined.
A screened porch extends the living space outward, blending comfort with fresh air beneath a vaulted wood ceiling. Beyond, the backyard offers room to relax, garden, or gather beneath mature Texas trees.
All just moments from cafes, parks, UT, and the cultural pulse of central Austin. In a dynamic city, this home achieves balance—location, design, and livability in stable alignment.
Location
State TX
County Travis
Area 4
Interior
Interior Features Breakfast Bar, Ceiling Fan(s), Ceiling-High, Stone Counters, Double Vanity, Interior Steps, Open Floorplan, Recessed Lighting, Walk-In Closet(s)
Heating Natural Gas
Cooling Ceiling Fan(s), Central Air
Flooring Bamboo
Fireplaces Type None
Fireplace Y
Appliance Dishwasher, Disposal, Free-Standing Gas Range, Water Heater, Tankless Water Heater
Exterior
Exterior Feature Rain Gutters, Private Yard
Fence Chain Link, Wood
Pool None
Community Features Park, Playground, Pool
Utilities Available Electricity Connected, Natural Gas Connected, Sewer Connected, Water Connected
Waterfront Description None
View None
Roof Type Composition
Accessibility None
Porch Porch, Screened
Total Parking Spaces 1
Private Pool No
Building
Lot Description Sprinklers In Rear, Trees-Large (Over 40 Ft), Trees-Medium (20 Ft - 40 Ft)
Faces Southwest
Foundation Pillar/Post/Pier
Sewer Public Sewer
Water Public
Level or Stories Two
Structure Type HardiPlank Type
New Construction No
Schools
Elementary Schools Lee
Middle Schools Kealing
High Schools Mccallum
School District Austin Isd
Others
Restrictions City Restrictions,Deed Restrictions
Ownership Fee-Simple
Acceptable Financing Cash, Conventional
Tax Rate 2.0465
Listing Terms Cash, Conventional
Special Listing Condition Standard
Read Less
Bought with Keller Williams Realty
NEARBY SCHOOLS & BUSINESSES
GET MORE INFORMATION