
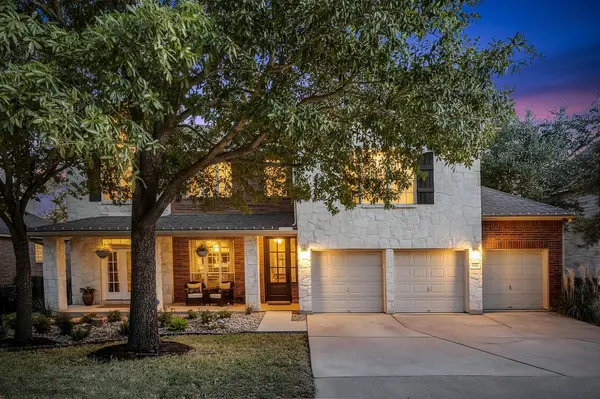
For more information regarding the value of a property, please contact us for a free consultation.
7112 Via Correto DR Austin, TX 78749
Want to know what your home might be worth? Contact us for a FREE valuation!

Our team is ready to help you sell your home for the highest possible price ASAP
Key Details
Property Type Single Family Home
Sub Type Single Family Residence
Listing Status Sold
Purchase Type For Sale
Square Footage 3,502 sqft
Subdivision Heights At Loma Vista
MLS Listing ID 5945203
Sold Date -
Bedrooms 4
Full Baths 3
Half Baths 1
HOA Fees $17/Semi-Annually
HOA Y/N Yes
Year Built 2006
Annual Tax Amount $18,486
Tax Year 2025
Lot Size 9,949 Sqft
Acres 0.2284
Property Sub-Type Single Family Residence
Source actris
Property Description
Tucked beneath a tranquil tree canopy, this forever home offers a rare blend of privacy, comfort, and refined living in the desirable Heights at Loma Vista community. This thoughtfully upgraded 4-bedroom, 3.5-bath home spans 3,502 square feet, designed to support both everyday family life and elevated entertaining.
One of the home's most special features is its private access to the greenbelt, creating a peaceful, nature-forward setting that feels like a retreat while still being close to city conveniences. Mature trees surround the property, offering shade, privacy, and a sense of living immersed in nature.
Inside, the home showcases well-considered upgrades throughout, with a floor plan that feels both expansive and warm. Multiple living areas provide flexibility for gathering, relaxing, or working from home, while large windows bring the outdoors in and fill the space with natural light.
The kitchen anchors the home with functionality and style, flowing seamlessly into the main living areas—ideal for hosting family and friends. The primary suite is a true sanctuary, offering space to unwind and recharge, while secondary bedrooms are generously sized and adaptable for growing families or guests.
Step outside to enjoy your private pool, perfectly positioned for relaxation and entertaining, all while surrounded by lush greenery and the quiet beauty of the greenbelt beyond.
Located in Southwest Austin, this home offers easy access to top-rated schools, parks, dining, and shopping—making it an exceptional opportunity for families seeking a luxurious yet grounded lifestyle.
Homes with this level of privacy, space, and natural beauty rarely come available.
Location
State TX
County Travis
Area Sww
Rooms
Main Level Bedrooms 1
Interior
Interior Features Bookcases, Breakfast Bar, Built-in Features, Ceiling Fan(s), Ceiling-High, Quartz Counters, Stone Counters, Crown Molding, Entrance Foyer, High Speed Internet, Kitchen Island, Pantry, Primary Bedroom on Main, Recessed Lighting, Smart Home, Smart Thermostat, Soaking Tub, Walk-In Closet(s), Wired for Data
Heating Central
Cooling Ceiling Fan(s), Central Air
Flooring Carpet, Tile, Wood
Fireplaces Number 1
Fireplaces Type Great Room
Fireplace Y
Appliance Convection Oven, Dishwasher, Gas Cooktop, Microwave, Oven, Gas Oven, RNGHD, Refrigerator, Washer/Dryer
Exterior
Exterior Feature Balcony, Gas Grill, Lighting, Outdoor Grill
Garage Spaces 3.0
Fence Wood, Wrought Iron
Pool Outdoor Pool
Community Features See Remarks
Utilities Available Cable Connected, Electricity Connected, High Speed Internet, Natural Gas Connected, Sewer Connected, Water Connected
Waterfront Description None
View Park/Greenbelt, Trees/Woods
Roof Type Composition
Accessibility None
Porch Covered, Deck, Front Porch, Porch, Rear Porch
Total Parking Spaces 3
Private Pool Yes
Building
Lot Description Greenbelt, Back Yard, Front Yard, Gentle Sloping, Landscaped, Native Plants, Sprinkler - Automatic, Trees-Large (Over 40 Ft)
Faces South
Foundation Slab
Sewer Public Sewer
Water Public
Level or Stories Two
Structure Type Brick Veneer,Masonry – Partial
New Construction No
Schools
Elementary Schools Mills
Middle Schools Gorzycki
High Schools Bowie
School District Austin Isd
Others
HOA Fee Include Common Area Maintenance
Restrictions Deed Restrictions
Ownership Fee-Simple
Acceptable Financing Cash, Conventional
Tax Rate 1.9818
Listing Terms Cash, Conventional
Special Listing Condition Standard
Read Less
Bought with Brodsky Properties
NEARBY SCHOOLS & BUSINESSES
GET MORE INFORMATION