
For more information regarding the value of a property, please contact us for a free consultation.
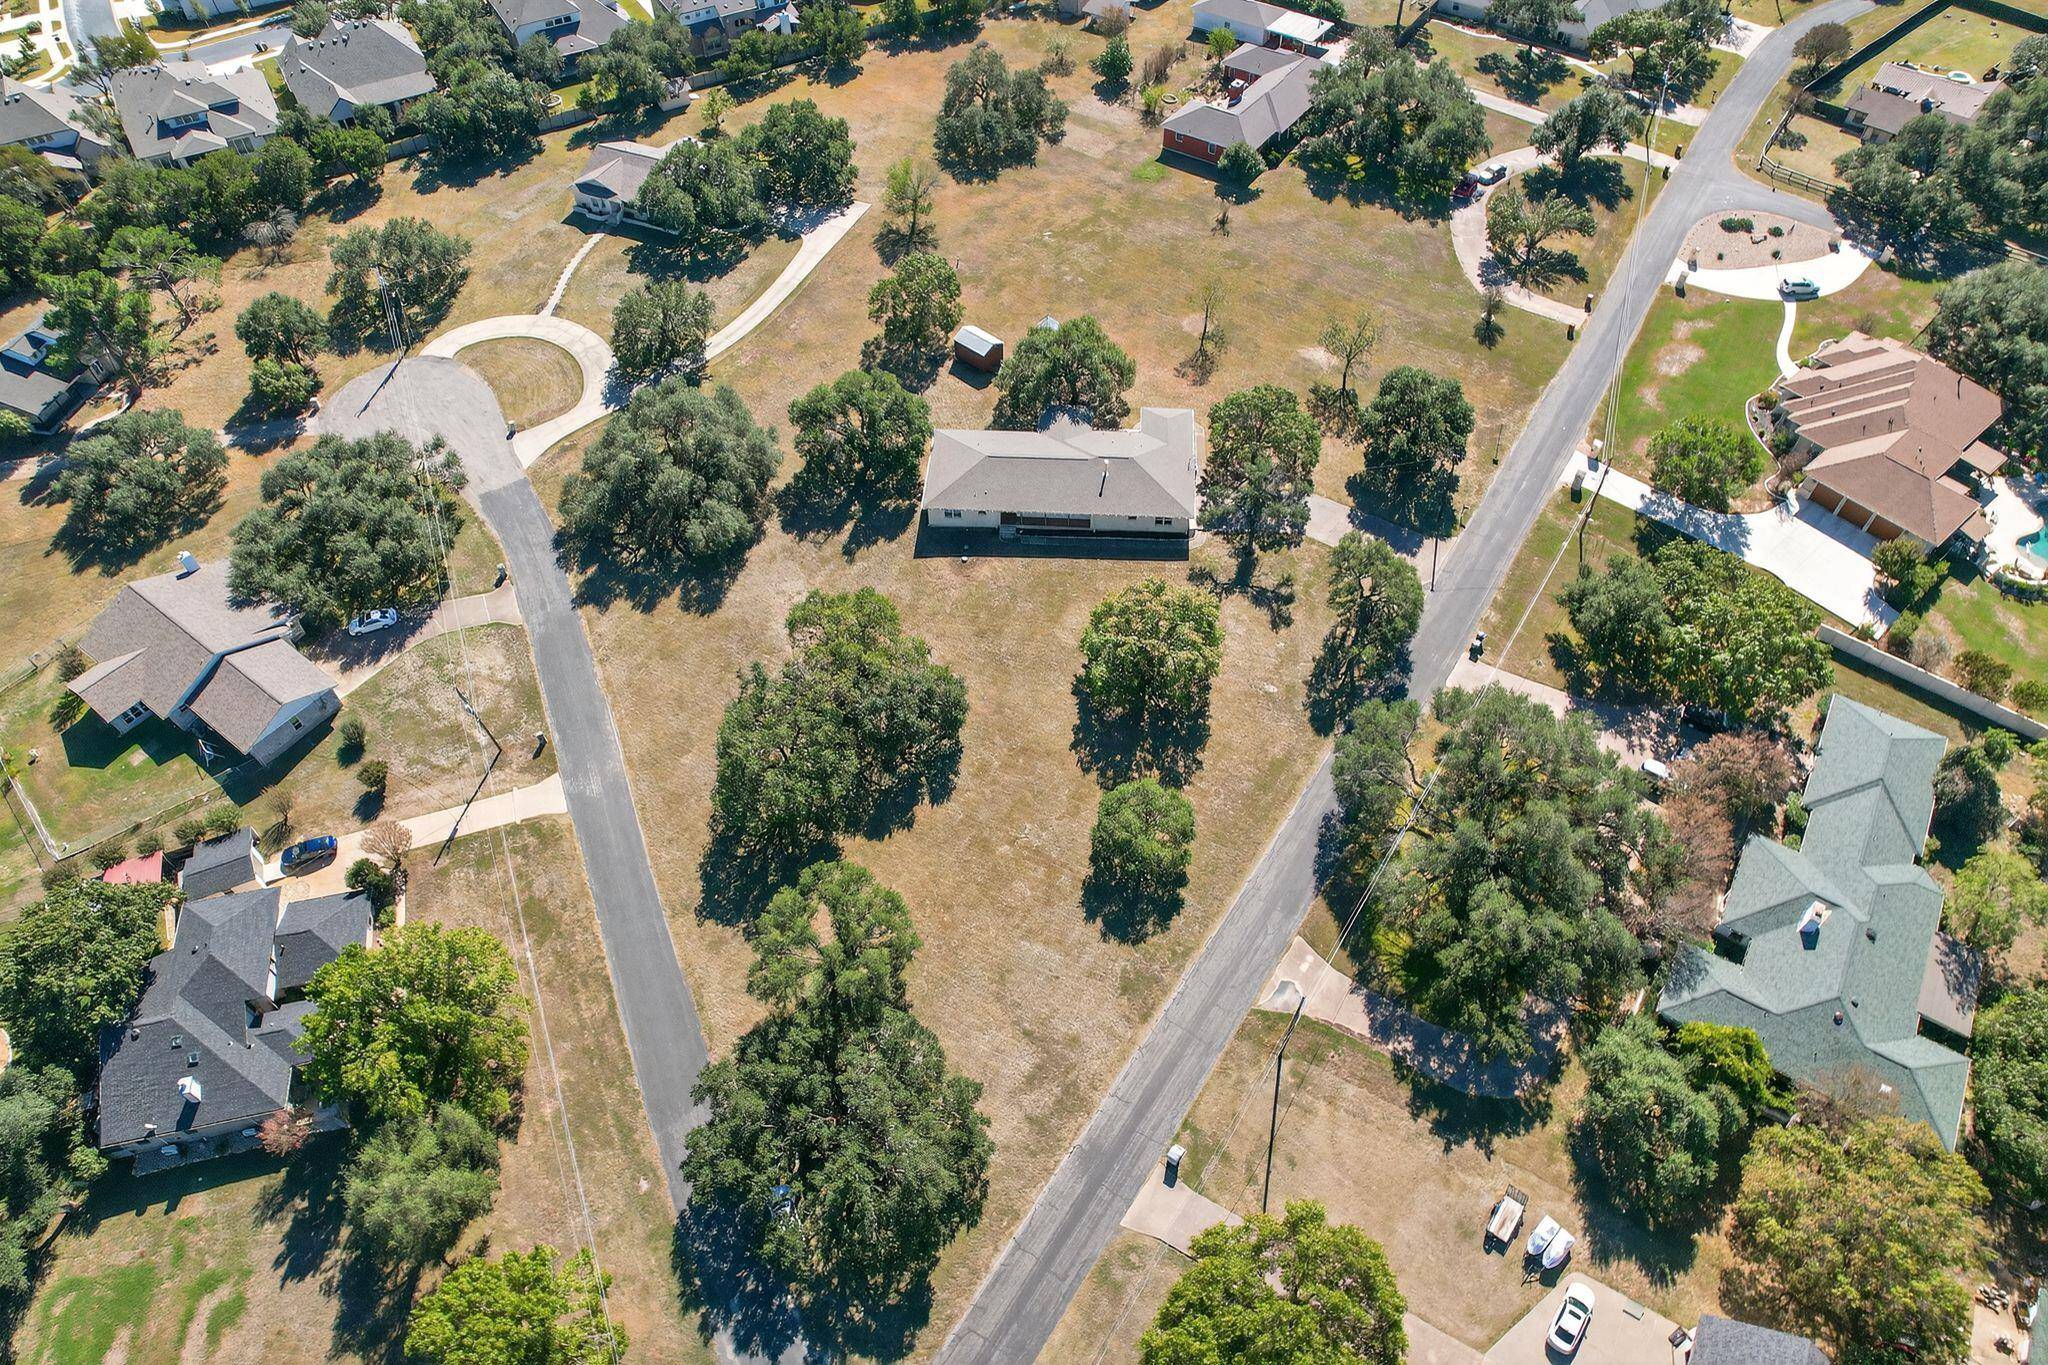
313 Starview DR Georgetown, TX 78628
Want to know what your home might be worth? Contact us for a FREE valuation!

Our team is ready to help you sell your home for the highest possible price ASAP
Key Details
Property Type Single Family Home
Sub Type Single Family Residence
Listing Status Sold
Purchase Type For Sale
Square Footage 2,453 sqft
Subdivision Oakcrest
MLS Listing ID 3277869
Bedrooms 3
Full Baths 2
Half Baths 1
Year Built 1980
Annual Tax Amount $9,957
Tax Year 2025
Lot Size 1.860 Acres
Property Sub-Type Single Family Residence
Property Description
Work in the city but looking for more space at home? This 3 bed, 2.5 bath, ranch-style home has fresh interior paint, offers nearly 2 acres of land and is just minutes from downtown Georgetown, providing a rare balance of privacy, flexibility, and in-town convenience.
Built in 1980 and thoughtfully updated, the home features an inviting great room with vaulted ceilings with a wood beam, tile flooring, abundant natural light, and a cozy wood stove. The layout flows naturally, making the space equally comfortable for everyday living or casual entertaining.
The kitchen blends clean design with function, featuring white cabinetry, black granite-look countertops, a tile backsplash, a butcher-block island, stainless steel appliances, and modern pendant and recessed lighting. Adjacent dining and living areas create an easy, open feel.
Bedrooms include durable wood-look flooring and a neutral color palette that works with any style. The 3rd bay in the garage has been enclosed and is ideal for a small Etsy-inspired home-based business space.
Outside, there's room to garden, entertain, or simply relax. The property includes a greenhouse, screened-in patio, an open patio, and a front porch, offering multiple options for outdoor living.
Conveniently located near Historic Downtown Georgetown, Georgetown Country Club, Wolf Ranch, The Rivery, and the San Gabriel River Trail, with easy access to shopping, dining, medical facilities, and parks. The area also benefits from a low 1.55% tax rate and a new Georgetown high school currently under construction nearby, supporting continued growth and long-term value.
A unique opportunity for buyers seeking space, flexibility, and location without sacrificing convenience.
Location
State TX
County Williamson
Area Gtw
Interior
Heating Central, Electric, Forced Air, Heat Pump, Wood Stove
Cooling Ceiling Fan(s), Central Air, Electric, Heat Pump, Multi Units
Flooring Laminate, Tile
Fireplaces Number 1
Fireplaces Type Free Standing, Living Room, Wood Burning
Exterior
Exterior Feature Rain Gutters
Garage Spaces 3.0
Fence None
Pool None
Community Features None
Utilities Available Above Ground, Electricity Connected, Water Connected
Waterfront Description None
View Neighborhood, Panoramic, Rural
Roof Type Composition
Building
Lot Description Back Yard, Corner Lot, Few Trees, Front Yard, Interior Lot, Level, Near Golf Course, Public Maintained Road, Trees-Large (Over 40 Ft), Trees-Sparse
Foundation Slab
Sewer Septic Tank
Water Public
Structure Type HardiPlank Type,Masonry – All Sides,Stone
New Construction No
Schools
Elementary Schools The Village
Middle Schools James Tippit
High Schools East View
School District Georgetown Isd
Others
Acceptable Financing Cash, Conventional, FHA, VA Loan
Listing Terms Cash, Conventional, FHA, VA Loan
Special Listing Condition Estate
Read Less
Bought with Coldwell Banker Realty
NEARBY SCHOOLS & BUSINESSES
GET MORE INFORMATION