
For more information regarding the value of a property, please contact us for a free consultation.
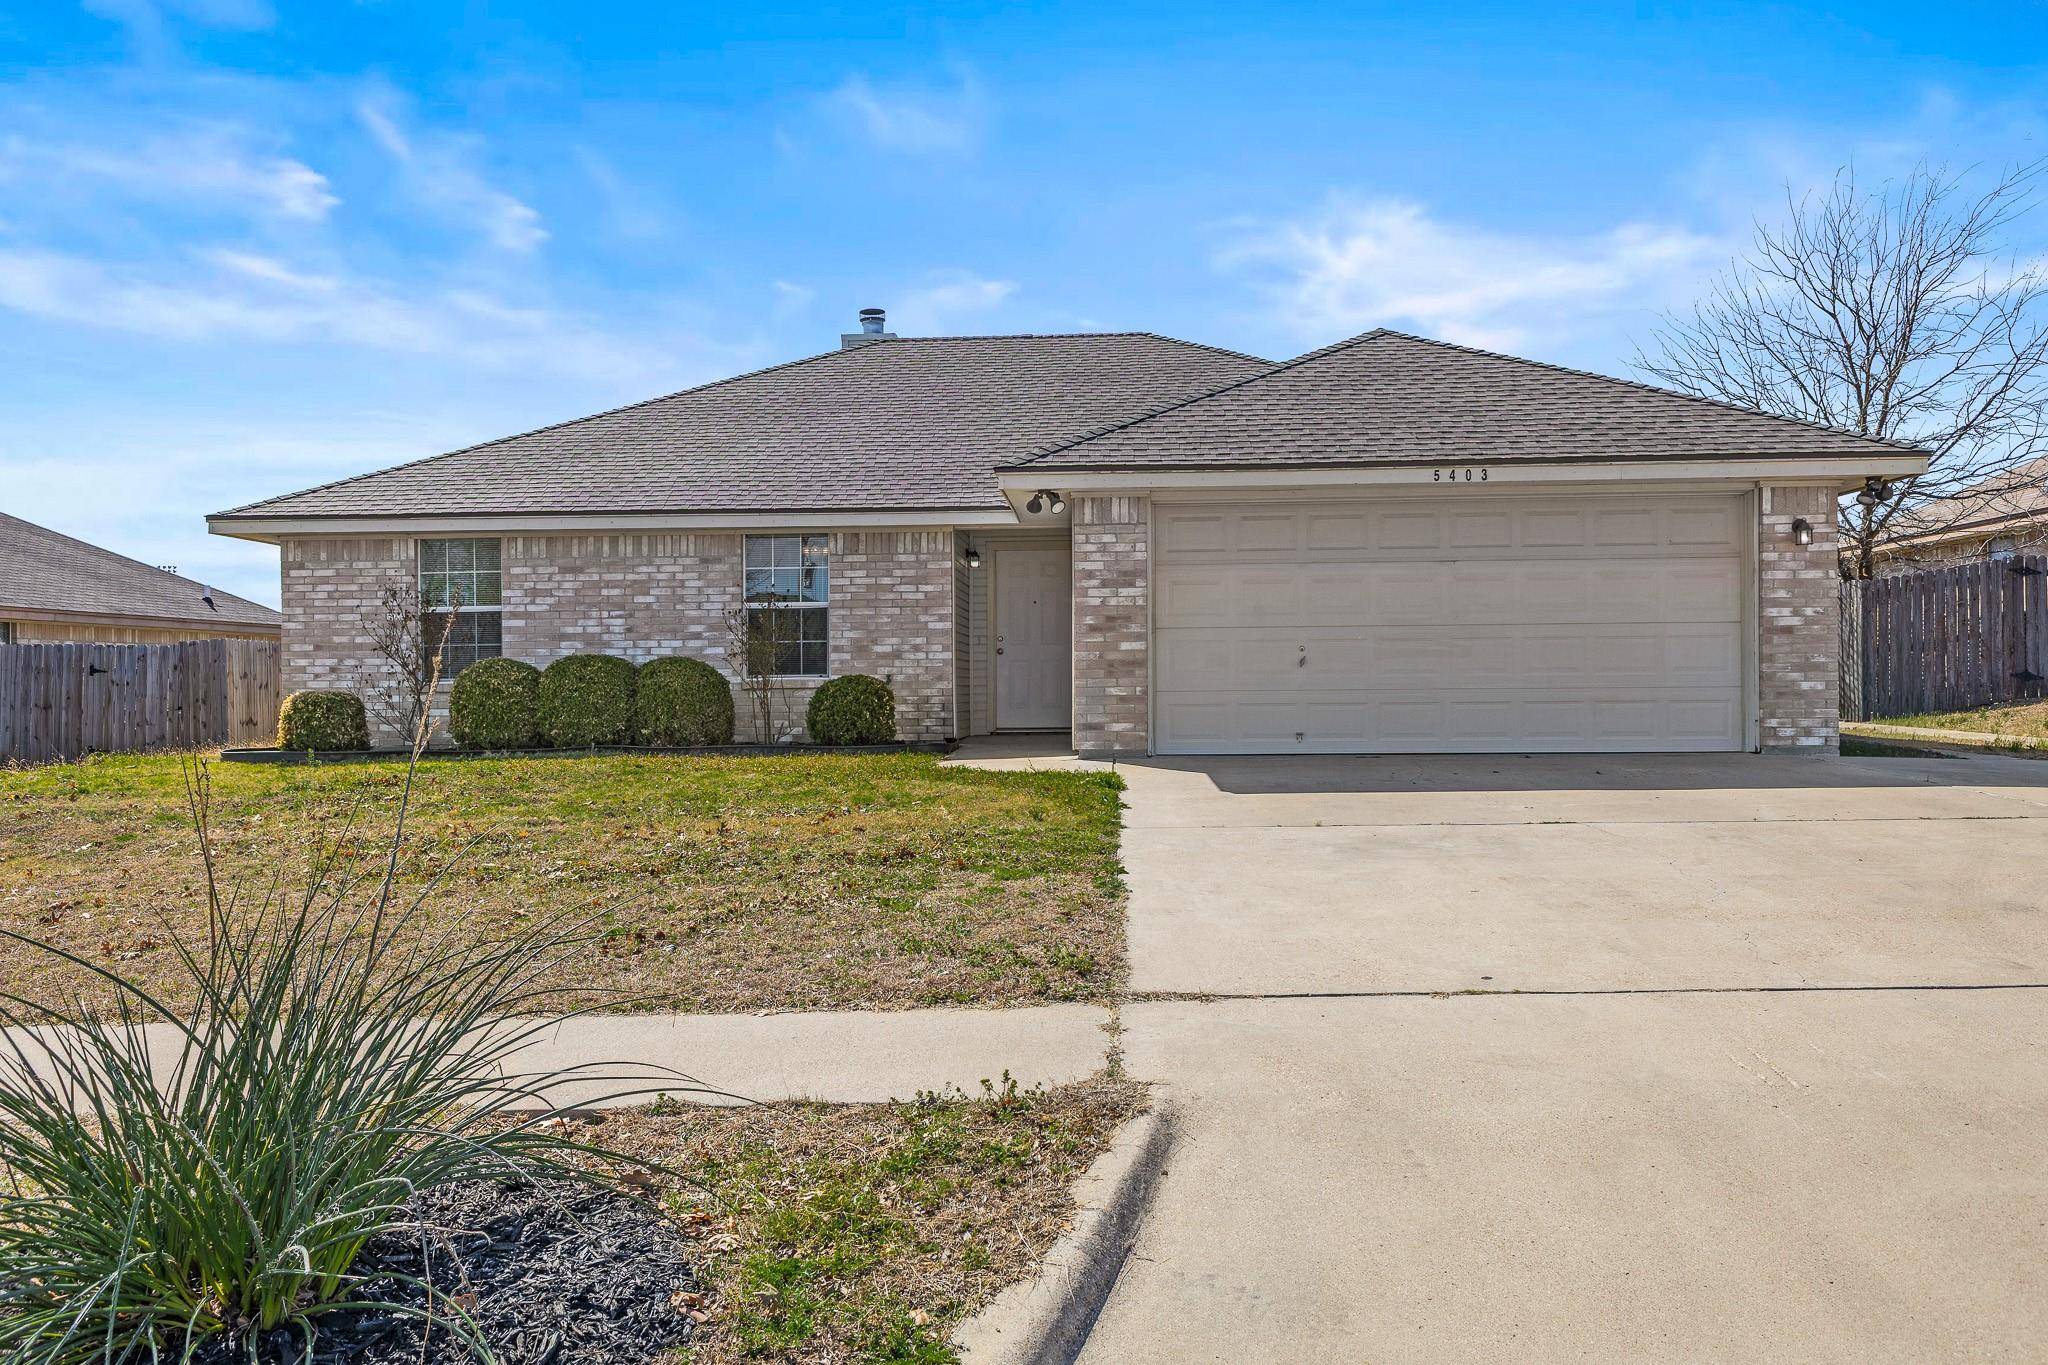
5403 Shawn DR Killeen, TX 76542
Want to know what your home might be worth? Contact us for a FREE valuation!

Our team is ready to help you sell your home for the highest possible price ASAP
Key Details
Property Type Single Family Home
Sub Type Single Family Residence
Listing Status Sold
Purchase Type For Sale
Square Footage 1,684 sqft
Subdivision Hymesa Estates Ph Seven Sec
MLS Listing ID 5922573
Bedrooms 4
Full Baths 2
Year Built 2003
Annual Tax Amount $4,499
Tax Year 2025
Lot Size 8,607 Sqft
Property Sub-Type Single Family Residence
Property Description
Well-maintained 4-bedroom, 2-bath single-story home offering 1,684 square feet of functional living space. The home features brand new LVP flooring throughout the main living areas, new carpet in the bedroom, and fresh interior paint, as well as a new oven and new dishwasher! The split floor plan provides separation between the primary suite and secondary bedrooms for added privacy.
The living room includes a wood-burning fireplace and opens to the dining area and kitchen, creating a practical layout for everyday living. The kitchen offers ample cabinet storage, pantry, electric appliances, and an adjacent dining space with natural light.
The primary suite includes a walk-in closet and private bath with shower/tub combination and single vanity. Three additional bedrooms and a full secondary bath provide flexibility for guests, office space, or additional household needs.
Exterior features include a covered back patio, fully fenced backyard, and mature tree providing shade. The property also offers a 2-car garage and an extended driveway, providing additional parking space and improved accessibility. Located within city limits with convenient access to local schools, shopping, and major roadways.
Location
State TX
County Bell
Area Kl
Interior
Heating Central, Electric, Fireplace(s)
Cooling Ceiling Fan(s), Central Air, Electric
Flooring Tile, Vinyl, Wood
Fireplaces Number 1
Fireplaces Type Living Room, Stone, Wood Burning
Exterior
Exterior Feature Private Yard
Garage Spaces 2.0
Fence Back Yard, Privacy, Wood
Pool None
Community Features None
Utilities Available Electricity Connected, Sewer Connected, Water Available
Waterfront Description None
View None
Roof Type Composition,Shingle
Building
Lot Description Level, Private
Foundation Slab
Sewer Public Sewer
Water Public
Structure Type Brick,Brick Veneer,Masonry – All Sides
New Construction No
Schools
Elementary Schools Timber Ridge
Middle Schools Liberty Hill Jr
High Schools Ellison
School District Killeen Isd
Others
Acceptable Financing Cash, Conventional, FHA, VA Loan
Listing Terms Cash, Conventional, FHA, VA Loan
Special Listing Condition Standard
Read Less
Bought with Non Member
NEARBY SCHOOLS & BUSINESSES
GET MORE INFORMATION