
For more information regarding the value of a property, please contact us for a free consultation.
9568 Indigo Brush DR Austin, TX 78726
Want to know what your home might be worth? Contact us for a FREE valuation!

Our team is ready to help you sell your home for the highest possible price ASAP
Key Details
Property Type Single Family Home
Sub Type Single Family Residence
Listing Status Sold
Purchase Type For Sale
Square Footage 4,138 sqft
Subdivision Canyon Creek Sec 17C
MLS Listing ID 1852221
Sold Date -
Bedrooms 5
Full Baths 4
HOA Fees $57/ann
HOA Y/N Yes
Year Built 1999
Annual Tax Amount $13,866
Tax Year 2025
Lot Size 10,511 Sqft
Acres 0.2413
Property Sub-Type Single Family Residence
Source actris
Property Description
MULTIPLE OFFERS! Please contact agent for more info.
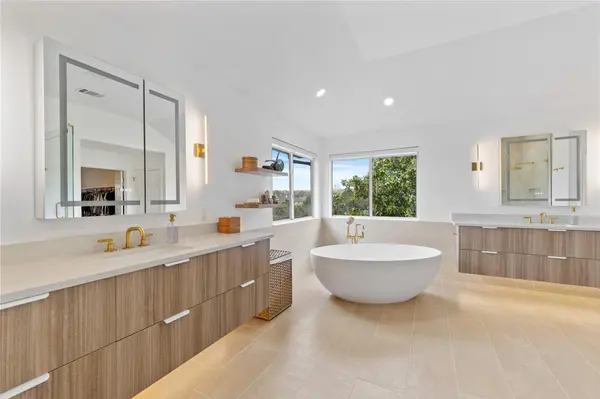
Experience the luxury living in this move-in-ready masterpiece located in the highly coveted Canyon Creek community. Perfectly positioned on a premium greenbelt lot, this 4,139-square-foot estate offers breathtaking nature views and private trail access leading directly to a nearby pond. No expense has been spared in this $340,000 top-to-bottom transformation, which features a fully renovated gourmet kitchen with professional-grade KitchenAid appliances, a wine fridge, and sleek new cabinetry. The primary suite is a true sanctuary, boasting a private balcony with outstanding views and a primary bathroom that is a literal work of art. The expansive floor plan includes five bedrooms, a guest suite on the main level, four full bathrooms, three living areas, and a vast media room. High-end upgrades abound throughout the home, including motorized shades, recessed lighting, and premium vinyl flooring with absolutely no carpet. Major systems have been meticulously maintained or replaced, including a new roof and gutters in 2024, dual HVAC systems with Nest thermostats, and two new water heaters. The outdoor living space is equally impressive, featuring a multi-level deck with a built-in slide and a massive hot tub equipped with a dedicated cooling system for year-round enjoyment. Residents enjoy world-class neighborhood amenities, including a community pool, tennis courts, and walking trails, while benefiting from the close proximity to Downtown Austin. This home is zoned to the prestigious, top-rated trio of Canyon Creek Elementary, Noel Grisham Middle, and Westwood High School. This is a rare opportunity to own a fully modernized "forever home" in one of Austin's premier locations.
Location
State TX
County Travis
Area Nw
Rooms
Main Level Bedrooms 1
Interior
Interior Features Ceiling Fan(s), Ceiling-High, Granite Counters, Entrance Foyer, In-Law Floorplan, Kitchen Island, Multiple Dining Areas, Multiple Living Areas, Open Floorplan, Pantry, Recessed Lighting, Walk-In Closet(s)
Heating Central, Natural Gas
Cooling Central Air
Flooring Tile, Vinyl
Fireplaces Number 1
Fireplaces Type Family Room
Fireplace Y
Appliance Built-In Oven(s), Cooktop, Dishwasher, Disposal, Gas Cooktop, Microwave, Oven, Double Oven, RNGHD, Refrigerator, Stainless Steel Appliance(s), Water Heater
Exterior
Exterior Feature Balcony, Exterior Steps, Rain Gutters, Playground, Private Yard
Garage Spaces 3.0
Fence Fenced, Wood, Wrought Iron
Pool None
Community Features Cluster Mailbox, Common Grounds, Playground, Pool, Sport Court(s)/Facility, Tennis Court(s), Trail(s)
Utilities Available Electricity Available, Natural Gas Available
Waterfront Description None
View Park/Greenbelt
Roof Type Composition
Accessibility None
Porch Deck, Patio, Porch
Total Parking Spaces 6
Private Pool No
Building
Lot Description Greenbelt, Interior Lot, Sprinkler - Automatic, Many Trees, Trees-Medium (20 Ft - 40 Ft)
Faces North
Foundation Slab
Sewer Public Sewer
Water Public
Level or Stories Two
Structure Type Frame,Stone
New Construction No
Schools
Elementary Schools Canyon Creek
Middle Schools Noel Grisham
High Schools Westwood
School District Round Rock Isd
Others
HOA Fee Include Common Area Maintenance
Restrictions None
Ownership Fee-Simple
Acceptable Financing Cash, Conventional
Tax Rate 2.0144
Listing Terms Cash, Conventional
Special Listing Condition Standard
Read Less
Bought with Mungia Real Estate
NEARBY SCHOOLS & BUSINESSES
GET MORE INFORMATION