
For more information regarding the value of a property, please contact us for a free consultation.
1208 Jacksdaw DR Austin, TX 78737
Want to know what your home might be worth? Contact us for a FREE valuation!

Our team is ready to help you sell your home for the highest possible price ASAP
Key Details
Property Type Single Family Home
Sub Type Single Family Residence
Listing Status Sold
Purchase Type For Sale
Square Footage 2,716 sqft
Subdivision Reunion Ranch Ph Three Sec Three
MLS Listing ID 8826571
Sold Date -
Bedrooms 4
Full Baths 3
HOA Fees $79/qua
HOA Y/N Yes
Year Built 2020
Tax Year 2025
Lot Size 10,454 Sqft
Acres 0.24
Property Sub-Type Single Family Residence
Source actris
Property Description
Set within the scenic surroundings of Reunion Ranch, 1208 Jacksdaw offers an exceptional blend of Austin tech-ready living and Texas Hill Country tranquility. This 4-bedroom, 3 full bath home with a rare 3-car garage sits on a quarter-acre lot and is thoughtfully designed for comfort, connection, and entertaining. A most unique feature is the glass-enclosed patio with tile flooring and dedicated air conditioning, creating a bright, climate-controlled sunroom, game room, or secondary living space that allows you to enjoy Hill Country views and natural light year-round. Inside, a dedicated media room with surround sound creates the perfect setting for movie nights, sports, or immersive entertainment. The home is also extensively wired for data and equipped with a high-quality security camera system, making it ideal for the modern homeowner, remote professional, or tech enthusiast who values connectivity and smart-home capability. With HOA dues of $238 per quarter, this gently lived in home offers the best of both worlds: peaceful Hill Country living just minutes from the energy of Austin. Enjoy easy access to local favorites like The Salt Lick BBQ, the native Texas beauty of Lady Bird Johnson Wildflower Center, and everyday conveniences including H-E-B Circle C Ranch and H-E-B Nutty Brown. Dining, shopping, and entertainment are also close by at Belterra Village and Sunset Valley. A rare opportunity to enjoy space, thoughtful upgrades, and the natural beauty that makes the Austin Hill Country lifestyle so sought after. See the Upgrades List for additional features and items that convey with the home. Seller Leaseback needed.
Location
State TX
County Hays
Area Hd
Rooms
Main Level Bedrooms 4
Interior
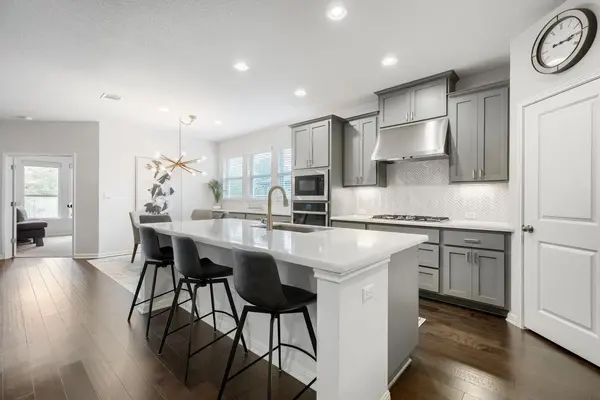
Interior Features Ceiling Fan(s), Quartz Counters, Double Vanity, Entrance Foyer, High Speed Internet, In-Law Floorplan, Kitchen Island, Multiple Living Areas, Open Floorplan, Pantry, Primary Bedroom on Main, Recessed Lighting, Smart Home, Smart Thermostat, Sound System, Storage, Study/Home Office, Walk-In Closet(s), WaterSense Fixture(s), Wired for Data, Wired for Sound
Heating Central, Electric, Exhaust Fan, Fireplace(s), Natural Gas
Cooling Ceiling Fan(s), Central Air, Electric, Exhaust Fan
Flooring Carpet, Wood
Fireplaces Number 1
Fireplaces Type Living Room
Fireplace Y
Appliance Built-In Gas Oven, Built-In Oven(s), Dishwasher, Disposal, Exhaust Fan, Gas Range, Microwave, Refrigerator, Stainless Steel Appliance(s), Washer/Dryer, Electric Water Heater, Water Softener Owned, Wine Refrigerator
Exterior
Exterior Feature Exterior Steps, Gutters Full, Lighting, Private Yard
Garage Spaces 3.0
Fence Back Yard, Fenced, Gate
Pool None
Community Features Clubhouse, Cluster Mailbox, Common Grounds, Curbs, Dog Park, Fitness Center, High Speed Internet, Kitchen Facilities, Park, Pet Amenities, Picnic Area, Planned Social Activities, Playground, Pool, Sidewalks, Suburban, Trash Pickup - Door to Door, Trail(s)
Utilities Available Electricity Available, High Speed Internet, Natural Gas Connected, Phone Available, Sewer Available, Water Available
Waterfront Description None
View Neighborhood
Roof Type Composition
Accessibility Accessible Approach with Ramp
Porch Covered, Glass Enclosed, Patio, Porch, Rear Porch
Total Parking Spaces 6
Private Pool No
Building
Lot Description Back Yard, Front Yard, Interior Lot, Landscaped
Faces Southeast
Foundation Slab
Sewer Public Sewer
Water Public
Level or Stories One
Structure Type See Remarks
New Construction No
Schools
Elementary Schools Cypress Springs
Middle Schools Sycamore Springs
High Schools Dripping Springs
School District Dripping Springs Isd
Others
HOA Fee Include See Remarks,Common Area Maintenance
Restrictions See Remarks,City Restrictions,Deed Restrictions
Ownership Fee-Simple
Acceptable Financing Cash, Conventional, FHA, VA Loan
Tax Rate 2.26
Listing Terms Cash, Conventional, FHA, VA Loan
Special Listing Condition Standard
Read Less
Bought with Denise Lewis Properties
NEARBY SCHOOLS & BUSINESSES
GET MORE INFORMATION