
For more information regarding the value of a property, please contact us for a free consultation.
4711 Fieldstone DR Austin, TX 78735
Want to know what your home might be worth? Contact us for a FREE valuation!

Our team is ready to help you sell your home for the highest possible price ASAP
Key Details
Property Type Single Family Home
Sub Type Single Family Residence
Listing Status Sold
Purchase Type For Sale
Square Footage 2,067 sqft
Subdivision Trailwood Village One At Travi
MLS Listing ID 9876329
Sold Date -
Bedrooms 4
Full Baths 1
Half Baths 1
HOA Fees $80/mo
HOA Y/N Yes
Year Built 1976
Annual Tax Amount $12,120
Tax Year 2025
Lot Size 7,148 Sqft
Acres 0.1641
Property Sub-Type Single Family Residence
Source actris
Property Description
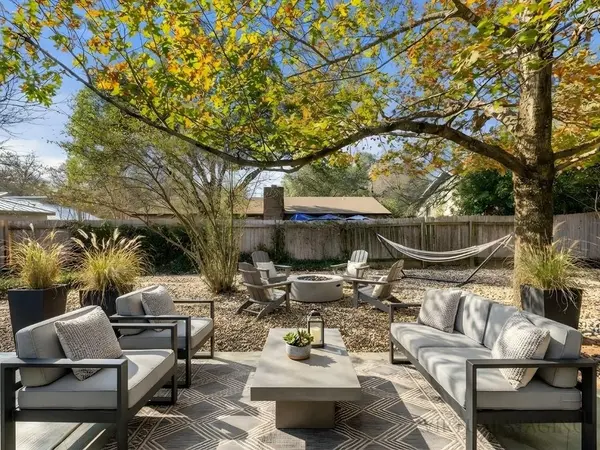
Set on a quiet, tree-lined street in sought-after Travis Country, this property blends architectural character with a strong connection to its natural surroundings. An artistic iron and stone labyrinth creates a memorable arrival, complemented by mature trees and a front yard irrigation system.
Inside, scored concrete floors extend through the main living areas, offering continuity and an organic, modern feel. The expansive living room spans the back of the home and is anchored by a gas-burning masonry fireplace framed by built-in bookshelves. A wide bank of windows and an overhead skylight fill the space with natural light and provide serene views of the private backyard.
The kitchen features custom built-in cabinetry, generous storage, and stainless steel appliances, designed for both functionality and everyday living. Nearby, the downstairs bath offers spa-like appeal with a clawfoot soaking tub, walk-in shower, and distinctive concrete flooring.
Multiple bedrooms on the main level allow for flexible living arrangements, while the upper level serves as a private retreat with a bedroom, full bath, and additional flex space ideal for an office, studio, or guest area. Additional rooms throughout the home offer versatility to suit a variety of lifestyles.
Recent improvements include updates to the roof, HVAC, water heater, gutters, skylight, and solar panels. Located within Austin's first environmentally planned community, residents enjoy access to parks, trails, two swimming pools, tennis and basketball courts, playgrounds, and nearby greenbelt access. Just around the corner from the Barton Creek Greenbelt and Blue Valley Park, and minutes from Austin dining, shops, and this Travis Country home offers a combination of character, comfort, and location
Location
State TX
County Travis
Area W
Rooms
Main Level Bedrooms 3
Interior
Interior Features Bookcases, Ceiling Fan(s), Ceiling-High, Chandelier, Pantry, Primary Bedroom on Main
Heating Central
Cooling Ceiling Fan(s), Central Air
Flooring Concrete, Laminate, Tile
Fireplaces Number 1
Fireplaces Type Living Room
Fireplace Y
Appliance Built-In Refrigerator, Dishwasher, Dryer, Exhaust Fan, Gas Range, Ice Maker, Microwave, Washer/Dryer, Water Heater
Exterior
Exterior Feature Gutters Full, No Exterior Steps
Garage Spaces 2.0
Fence Wood
Pool None
Community Features None
Utilities Available Electricity Available
Waterfront Description None
View Neighborhood
Roof Type Composition,Shingle
Accessibility None
Porch Patio
Total Parking Spaces 2
Private Pool No
Building
Lot Description Back Yard, Front Yard, Interior Lot, Landscaped, Native Plants, Sprinklers In Front, Trees-Large (Over 40 Ft), Trees-Medium (20 Ft - 40 Ft)
Faces North
Foundation Slab
Sewer Public Sewer
Water Public
Level or Stories Two
Structure Type Brick Veneer,HardiPlank Type,Stucco
New Construction No
Schools
Elementary Schools Oak Hill
Middle Schools O Henry
High Schools Austin
School District Austin Isd
Others
HOA Fee Include Common Area Maintenance
Restrictions City Restrictions,Deed Restrictions
Ownership Fee-Simple
Acceptable Financing Cash, Conventional, FHA, VA Loan
Tax Rate 1.9818
Listing Terms Cash, Conventional, FHA, VA Loan
Special Listing Condition Standard
Read Less
Bought with Compass RE Texas, LLC
NEARBY SCHOOLS & BUSINESSES
GET MORE INFORMATION