
For more information regarding the value of a property, please contact us for a free consultation.
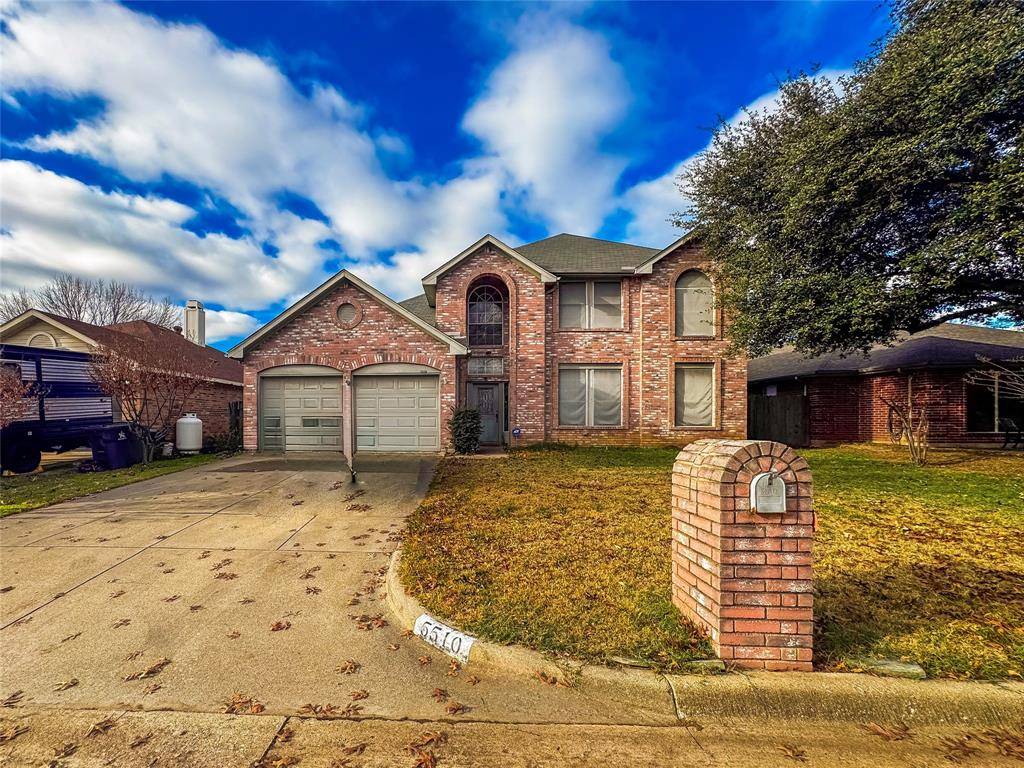
5510 Rolling Green Road Arlington, TX 76017
Want to know what your home might be worth? Contact us for a FREE valuation!

Our team is ready to help you sell your home for the highest possible price ASAP
Key Details
Property Type Single Family Home
Sub Type Single Family Residence
Listing Status Sold
Purchase Type For Sale
Square Footage 2,354 sqft
Subdivision Summerwood Add
MLS Listing ID 21151045
Bedrooms 4
Full Baths 2
Half Baths 1
Year Built 1992
Annual Tax Amount $7,762
Lot Size 8,407 Sqft
Property Sub-Type Single Family Residence
Property Description
PRICED TO SELL!! Spacious 4-Bedroom Home with Pool, Waterfall & No HOA —
Welcome to this inviting 2-story home located in the established Summerwood Addition. Offering 4 bedrooms, 2.5 bathrooms, and 2,354 sq ft, this home delivers space, comfort, and a functional layout designed for everyday living.
The primary suite is conveniently located on the first floor, featuring a private ensuite bath with separate shower, sitting area, linen storage, and a walk-in closet, a perfect retreat at the end of the day. Upstairs, you'll find generously sized secondary bedrooms with a split layout for added privacy. A full bath and a 2nd living room or game room loft that overlooks the foyer.
The kitchen offers a long countertop, built-in cabinets, eat-in dining, and a walk-in pantry. The main living area includes a cozy fireplace and ceiling fans, creating a warm and welcoming atmosphere overlooking the sparkling pool.
Step outside to a spacious backyard featuring a beautiful pool with waterfall, a covered patio, and plenty of room for entertaining, relaxing, or hosting gatherings. This outdoor space is ideal for Texas summers and weekend get-togethers.
Additional features include a 2-car front-entry garage, extended driveway, and NO HOA.
Being sold AS-IS and priced to sell at approximately $140.19 per square foot, offering an excellent opportunity for buyers looking to add their personal touch.
Conveniently located near I-20, shopping, dining, and zoned to highly rated Mansfield ISD schools.
Schedule your private showing today!
Location
State TX
County Tarrant
Rooms
Dining Room 2
Interior
Heating Central
Cooling Central Air
Flooring Carpet, Ceramic Tile, Laminate
Fireplaces Number 1
Fireplaces Type Living Room, Wood Burning
Laundry In Kitchen, Utility Room
Exterior
Garage Spaces 2.0
Fence Fenced
Utilities Available All Weather Road, City Sewer, City Water, Electricity Available
Roof Type Composition
Building
Story Two
Foundation Slab
Schools
Elementary Schools Harmon
Middle Schools Howard
High Schools Timberview
School District Mansfield Isd
Others
Acceptable Financing Cash, Conventional, FHA, FHA-203K
Listing Terms Cash, Conventional, FHA, FHA-203K
Read Less

©2026 North Texas Real Estate Information Systems.
Bought with Omar Montoya • Ultima Real Estate Services
NEARBY SCHOOLS & BUSINESSES
GET MORE INFORMATION