
For more information regarding the value of a property, please contact us for a free consultation.
7214 Chimney Corners CORS #7208-C Austin, TX 78731
Want to know what your home might be worth? Contact us for a FREE valuation!

Our team is ready to help you sell your home for the highest possible price ASAP
Key Details
Property Type Condo
Sub Type Condominium
Listing Status Sold
Purchase Type For Sale
Square Footage 2,270 sqft
Subdivision Chimney Corners Twnhs
MLS Listing ID 4389071
Style 1st Floor Entry
Bedrooms 3
Full Baths 2
HOA Fees $350/mo
Year Built 1979
Annual Tax Amount $8,125
Tax Year 2025
Lot Size 4,051 Sqft
Property Sub-Type Condominium
Property Description
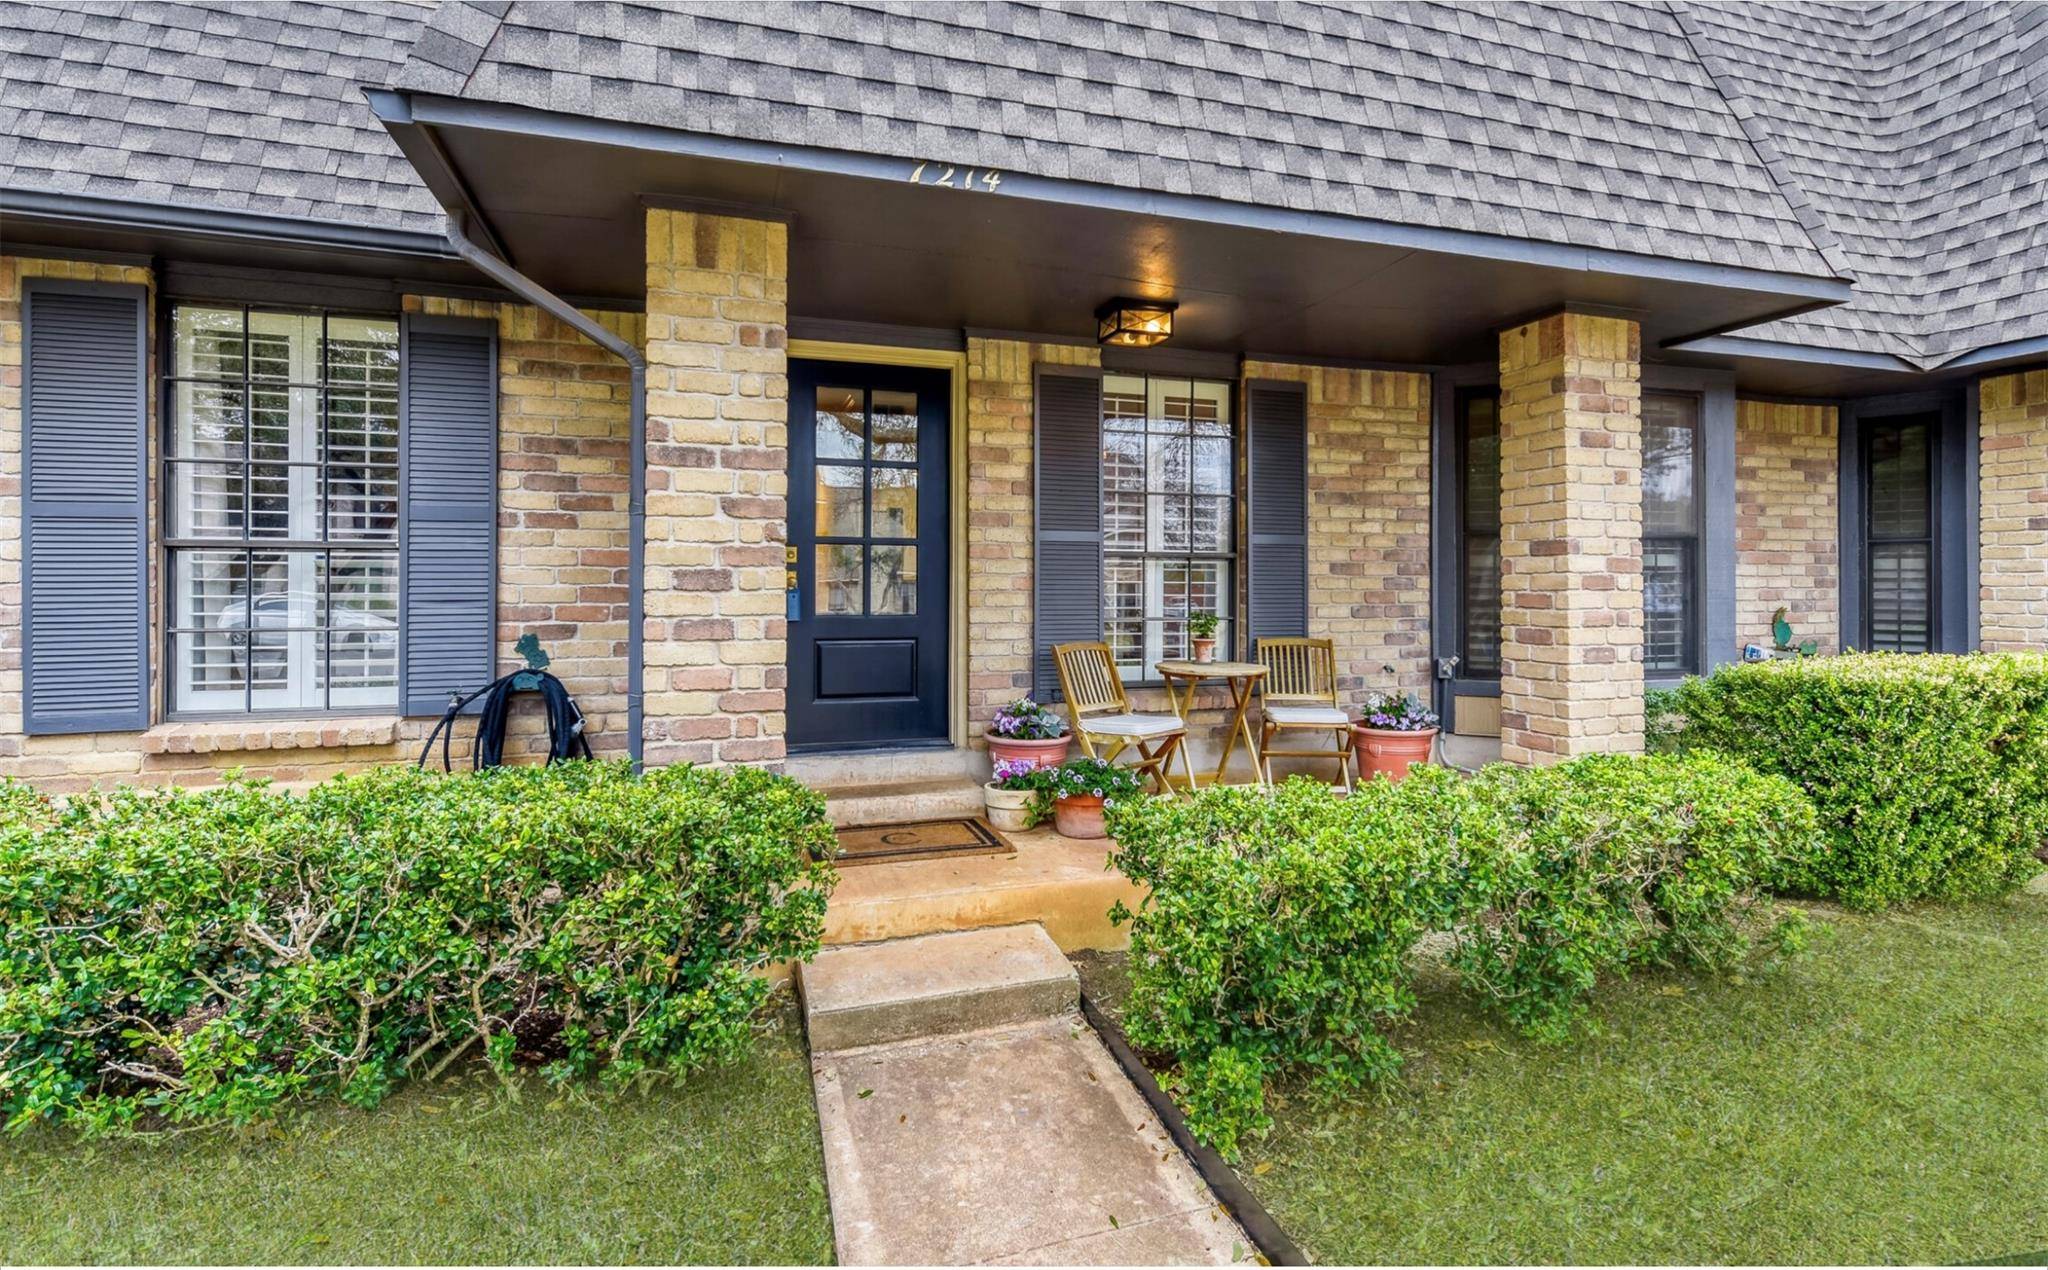
Located in the heart of Northwest Hills, this spacious townhome blends modern updates with timeless comfort. The thoughtfully designed floor plan features a private primary suite on the main level, complete with an adjoining full bath and generous walk-in closet.
Expansive living and dining areas are ideal for entertaining, highlighted by built-in shelving, plantation shutters, and a cozy fireplace that anchors the space with warmth and charm.
The kitchen and breakfast area offer granite countertops, abundant cabinetry, a wine refrigerator, and excellent functionality for both everyday living and hosting. Just beyond, a converted second living area with coffered ceilings and skylights fills the home with natural light and creates a bright, inviting retreat.
Upstairs, you'll find two additional bedrooms, a full bath, and exceptional storage — including four large walk-in closets, a rare and highly desirable feature.
Both bathrooms have been tastefully updated with tile surrounds and modern hardware. Enjoy outdoor living on the covered front patio, along with the convenience of a two-car garage.
Walking distance to the JCC, PREMIERE schools, library, shopping, H-E-B, USPS, Fed Ex, Mopac, and just minutes to downtown — this home offers comfort, style, and an unbeatable location.
Note from sellers:
We love the neighbors and friendly neighborhood atmosphere. We love that we walk to get coffee on a regular basis and that everyone is enjoying the outdoors and walking around.
About the actual house, we love having 2 living rooms and the fact that we can host so many people at once and have room for everyone to find a place.
Love the banquette and breakfast nook and the natural light and arched entry to the sun room! It's my favorite place to sit and work!
Buyers agent to confirm all information and documentsincluded in this MLS listing.
Location
State TX
County Travis
Area 1A
Interior
Heating Central, Electric
Cooling Central Air
Flooring Carpet, Tile, Wood
Fireplaces Number 1
Fireplaces Type Living Room
Exterior
Exterior Feature Gutters Full, No Exterior Steps
Garage Spaces 2.0
Fence None
Pool None
Community Features Pool, Sidewalks
Utilities Available Electricity Connected, High Speed Internet, Water Connected
Waterfront Description None
View None
Roof Type Composition
Building
Lot Description Level, Sprinkler - Automatic, Sprinklers In Front, Trees-Moderate
Foundation Slab
Sewer Public Sewer
Water Public
Structure Type Brick Veneer
New Construction No
Schools
Elementary Schools Doss (Austin Isd)
Middle Schools Murchison
High Schools Anderson
School District Austin Isd
Others
Acceptable Financing Cash, Conventional
Listing Terms Cash, Conventional
Special Listing Condition Standard
Read Less
Bought with Austin Livin LLC
NEARBY SCHOOLS & BUSINESSES
GET MORE INFORMATION