
For more information regarding the value of a property, please contact us for a free consultation.
3622 N Fm 486 Thorndale, TX 76577
Want to know what your home might be worth? Contact us for a FREE valuation!

Our team is ready to help you sell your home for the highest possible price ASAP
Key Details
Property Type Single Family Home
Sub Type Single Family Residence
Listing Status Sold
Purchase Type For Sale
Square Footage 3,428 sqft
Subdivision Abigail Foxes Surv A-20
MLS Listing ID 3447840
Bedrooms 4
Full Baths 2
Half Baths 4
Year Built 2014
Annual Tax Amount $11,014
Tax Year 2024
Lot Size 20.004 Acres
Property Sub-Type Single Family Residence
Property Description
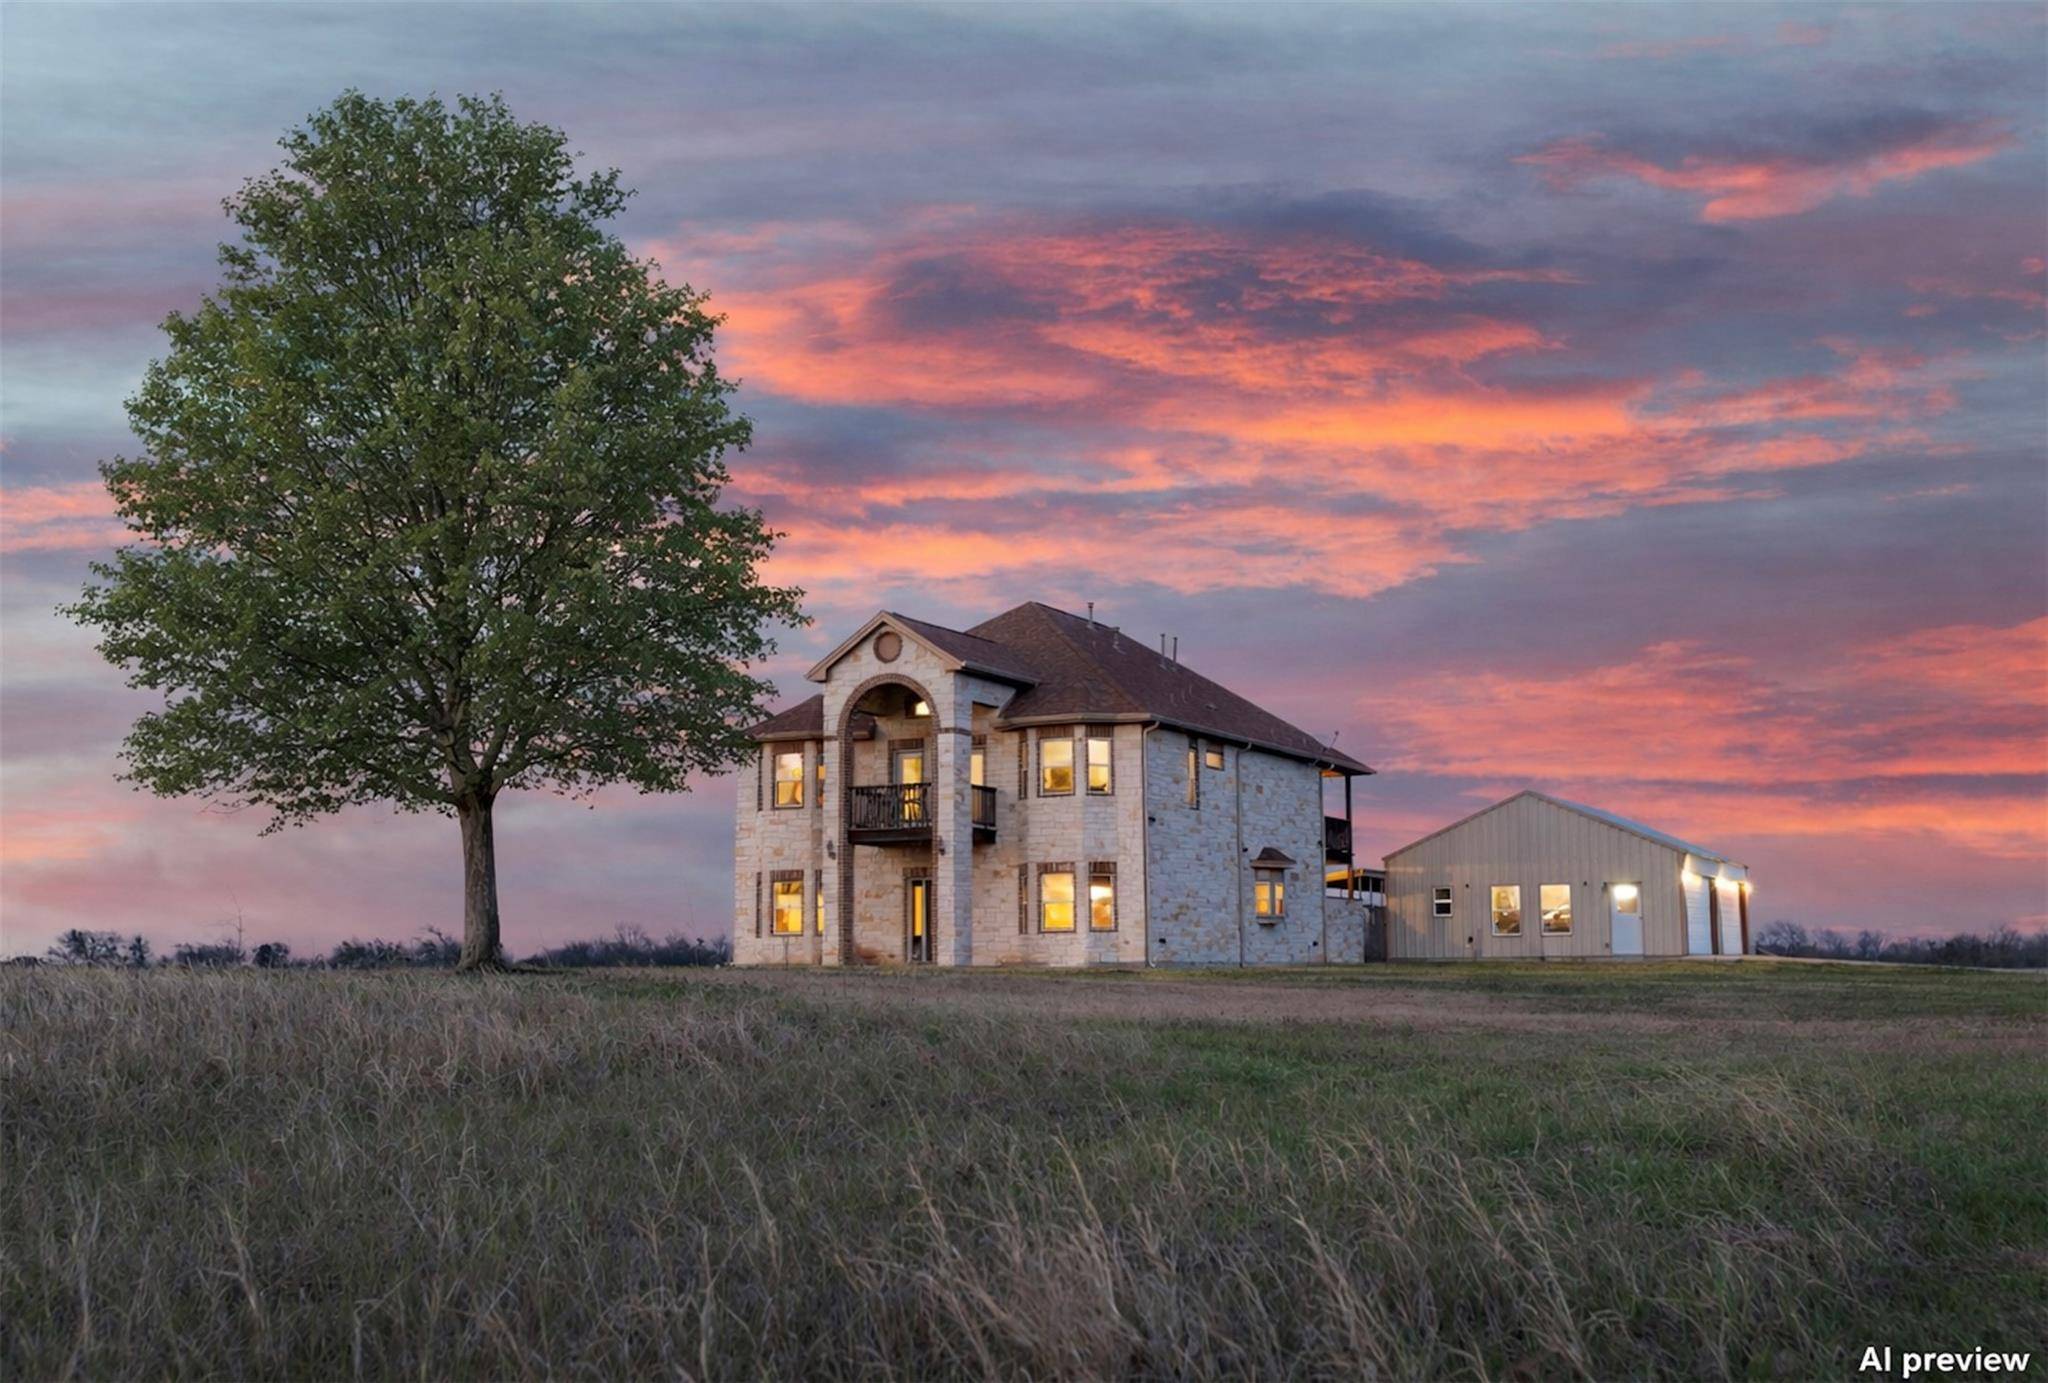
The Haven Haus Ranch — Set on 20 acres with an established Ag exemption (Coastal hay) and 529 feet of frontage along a scenic, state-maintained paved county road, this 3,428 SF custom home offers privacy, quality construction, and resort-style outdoor living in Central Texas. Built in 2014, the residence features an open layout with 4 bedrooms and 6 bathrooms (2 full, 2 three-quarter, 2 half), plus flexible bonus spaces ideal for full-time living, weekend use, or entertaining. High-end finish-out is complemented by a fiberglass saltwater pool with rock waterfall and a fully equipped outdoor kitchen. Brand new refrigerator conveys. Buyer closing credit available.
The home showcases a white limestone exterior with brick accents and custom wood details. Inside, the main level includes a large living room with limestone fireplace, formal dining, and a kitchen with custom stained Knotty Alder cabinetry, granite island with veggie sink, and stainless appliances. French doors open to a covered patio for easy indoor-outdoor flow. Upstairs, the primary suite offers a walk-in closet and spa-style bath with soaking tub and custom tile shower. Additional bedrooms feature bay windows and ensuite baths. Media room and game room with built-in wet bar add great bonus space (media room can serve as a bedroom). A 6-foot Red Cedar privacy fence with drive-through and walk-through gates encloses the backyard. Infrastructure includes two Carrier AC units, Energy Star double-pane windows, Saber security system, Southwest Milam water meter, 1,000-gallon concrete septic, and fiber optic internet via Bartlett Electric Co-op. Detached 1,200 SF garage/shop offers 4 bays, loft storage, breezeway connection, plus a bathroom with custom tile shower, utility room, and Daikin mini-split. No HOA, no known restrictions, and no floodplain (buyer to verify).
Showing Instructions: Call Colton Harbert for a private tour. 48-hour notice.
Location
State TX
County Milam
Area Mc
Interior
Heating Central
Cooling Central Air
Flooring Carpet, Laminate, Tile
Fireplaces Number 2
Fireplaces Type Fire Pit, Gas
Exterior
Exterior Feature See Remarks
Garage Spaces 3.0
Fence Back Yard
Pool In Ground, Salt Water
Community Features None
Utilities Available Electricity Connected, Propane, Water Connected
Waterfront Description None
View Panoramic, Pasture
Roof Type Composition
Building
Lot Description Agricultural, Back Yard, Cleared, Farm, Few Trees
Foundation Slab
Sewer Septic Tank
Water See Remarks
Structure Type Brick,Cedar,HardiPlank Type,Stone
New Construction No
Schools
Elementary Schools Thorndale
Middle Schools Thorndale
High Schools Thorndale
School District Thorndale Isd
Others
Acceptable Financing Cash, Conventional
Listing Terms Cash, Conventional
Special Listing Condition Standard
Read Less
Bought with LPT Realty, LLC
NEARBY SCHOOLS & BUSINESSES
GET MORE INFORMATION