
For more information regarding the value of a property, please contact us for a free consultation.
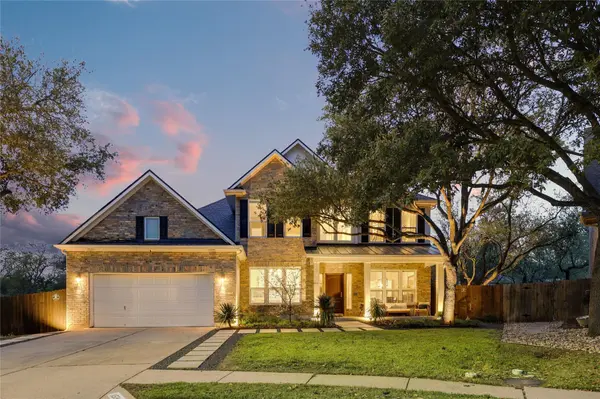
11524 Lafitte LN Austin, TX 78739
Want to know what your home might be worth? Contact us for a FREE valuation!

Our team is ready to help you sell your home for the highest possible price ASAP
Key Details
Property Type Single Family Home
Sub Type Single Family Residence
Listing Status Sold
Purchase Type For Sale
Square Footage 3,546 sqft
Subdivision Hielscher Sec 09
MLS Listing ID 9229811
Sold Date -
Bedrooms 5
Full Baths 4
HOA Fees $44/Semi-Annually
HOA Y/N Yes
Year Built 2003
Annual Tax Amount $15,523
Tax Year 2025
Lot Size 0.255 Acres
Acres 0.2553
Property Sub-Type Single Family Residence
Source actris
Property Description
This thoughtfully updated 5-bedroom, 4-bath home sits on a quiet double cul-de-sac in Circle C Ranch and backs to a lush greenbelt, offering a rare combination of privacy, low traffic, and a true neighborhood feel. It brings together a resort-style backyard, a refreshed interior, and a strong set of recent upgrades.
Major systems have been comprehensively addressed: an impact-resistant architectural roof with a 50 year transferable warranty, energy-efficient designer windows designed for the Central Texas climate, dual-zone Trane HVAC under warranty, and recently replaced water heaters. These improvements help reduce the risk of surprise expenses, support better energy performance, and provide peace of mind during inspections and early ownership.
Inside, the home moves beyond original builder finishes into a more curated, custom-feeling space. A modernized kitchen with quartz countertops, updated sink and faucet, stylish backsplash, and painted cabinetry flows into open living areas. A spa-inspired primary suite—featuring high-end tile, a soaking tub, and a glass-enclosed rain shower—pairs with updated secondary bathrooms, upgraded baseboards, a redesigned fireplace, and iron stair railings for a cohesive, move-in-ready presentation.
The backyard functions as an at-home retreat, with a resurfaced and retiled pool, upgraded variable-speed pool equipment, expanded patio space, and clean-lined landscaping with pavers, stone accents, and lush turf. A smart irrigation system and thoughtful drainage help keep the yard both attractive and low-maintenance, while Circle C's community pools, miles of trails, the Veloway, nearby golf, and access to highly regarded schools make this property an appealing, lifestyle-focused offering in one of Southwest Austin's premier communities.
Location
State TX
County Travis
Area Sww
Rooms
Main Level Bedrooms 2
Interior
Interior Features Ceiling Fan(s), Quartz Counters, Stone Counters, Crown Molding, Double Vanity, Entrance Foyer, High Speed Internet, Kitchen Island, Multiple Dining Areas, Open Floorplan, Pantry, Primary Bedroom on Main, Smart Thermostat, Soaking Tub, Sound System, Study/Home Office, Walk-In Closet(s), Wired for Data
Heating Central, Fireplace(s)
Cooling Ceiling Fan(s), Central Air, Electric
Flooring Carpet, Tile, Wood
Fireplaces Number 1
Fireplaces Type Gas Log, Living Room
Fireplace Y
Appliance Built-In Oven(s), Dishwasher, Disposal, Gas Cooktop, Microwave, Electric Oven, Self Cleaning Oven, Stainless Steel Appliance(s), Water Heater
Exterior
Exterior Feature Electric Car Plug-in, Gutters Full, Lighting, Private Yard
Garage Spaces 2.0
Fence Full, Wood
Pool In Ground, Outdoor Pool
Community Features Clubhouse, Common Grounds, Google Fiber, High Speed Internet, Park, Pool, Sidewalks, Street Lights, Suburban, Underground Utilities, Trail(s)
Utilities Available Cable Available, Electricity Connected, High Speed Internet, Natural Gas Connected, Phone Available, Sewer Connected, Underground Utilities, Water Connected
Waterfront Description None
View Park/Greenbelt
Roof Type Composition,Metal
Accessibility None
Porch Covered, Front Porch, Patio, Rear Porch
Total Parking Spaces 4
Private Pool Yes
Building
Lot Description Greenbelt, Back Yard, Cul-De-Sac, Curbs, Landscaped, Native Plants, Sprinkler - Automatic, Trees-Large (Over 40 Ft)
Faces Southeast
Foundation Slab
Sewer Public Sewer
Water Public
Level or Stories Two
Structure Type Brick,Vinyl Siding
New Construction No
Schools
Elementary Schools Clayton
Middle Schools Gorzycki
High Schools Bowie
School District Austin Isd
Others
HOA Fee Include Common Area Maintenance
Restrictions Zoning
Ownership Fee-Simple
Acceptable Financing Cash, Conventional
Tax Rate 2.096485
Listing Terms Cash, Conventional
Special Listing Condition Standard
Read Less
Bought with Compass RE Texas, LLC
NEARBY SCHOOLS & BUSINESSES
GET MORE INFORMATION