
For more information regarding the value of a property, please contact us for a free consultation.
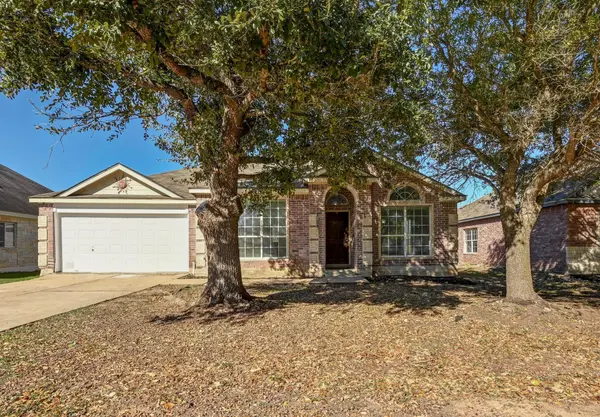
198 Valruth DR Kyle, TX 78640
Want to know what your home might be worth? Contact us for a FREE valuation!

Our team is ready to help you sell your home for the highest possible price ASAP
Key Details
Property Type Single Family Home
Sub Type Single Family Residence
Listing Status Sold
Purchase Type For Sale
Square Footage 2,287 sqft
Subdivision Woodlands Park Ph 1
MLS Listing ID 9343196
Sold Date -
Bedrooms 4
Full Baths 3
HOA Fees $11/Semi-Annually
HOA Y/N Yes
Year Built 2004
Annual Tax Amount $8,721
Tax Year 2024
Lot Size 7,113 Sqft
Acres 0.1633
Property Sub-Type Single Family Residence
Source actris
Property Description
Seller is offering a $5850 closing credit to go towards a 2/1 rate buydown with acceptable offer!!!!
Exceptional value in Kyle! Priced at $289,900, this home is the best price per square foot in the entire neighborhood, offering nearly 2,300 square feet, 4 bedrooms, and 3 full bathrooms—an incredible opportunity for buyers seeking space, updates, and peace of mind.
The open and versatile floor plan features a formal living and dining area, plus a spacious family room that opens seamlessly to the kitchen—perfect for everyday living and entertaining. A large mature tree in the front yard provides welcoming curb appeal and shade.
What truly sets this home apart is the extensive list of major system updates. The roof was replaced in Fall 2025, foundation repairs completed in Fall 2025 with warranty and engineer's certificate, plumbing repairs completed in Fall 2025 with warranty, and the HVAC system was replaced in Fall 2023 and includes an extended warranty. These significant improvements mean the next owner can enjoy the home without worrying about costly repairs for years to come.
Ideally located just minutes from HEB Plus, Costco, shopping, restaurants, and vibrant Downtown Kyle, with quick access to IH-35 for an easy commute. Space, value, updates, and location—this home truly checks all the boxes.
Location
State TX
County Hays
Area Hh
Rooms
Main Level Bedrooms 4
Interior
Interior Features Built-in Features, Ceiling Fan(s), Ceiling-High, Ceiling-Vaulted, Chandelier, Double Vanity, Eat-in Kitchen, Kitchen Island, No Interior Steps, Open Floorplan, Primary Bedroom on Main, Recessed Lighting
Heating Central
Cooling Ceiling Fan(s), Central Air
Flooring Wood
Fireplaces Number 1
Fireplaces Type Living Room, Masonry, Raised Hearth
Fireplace Y
Appliance Dishwasher, Disposal, Exhaust Fan, Gas Range, Microwave, Range, Free-Standing Range, Water Heater
Exterior
Exterior Feature Private Yard
Garage Spaces 2.0
Fence Back Yard, Fenced, Privacy, Wood
Pool None
Community Features Common Grounds
Utilities Available Electricity Available, Natural Gas Available, Underground Utilities
Waterfront Description None
View Park/Greenbelt
Roof Type Composition,Shingle
Accessibility None
Porch Patio
Total Parking Spaces 2
Private Pool No
Building
Lot Description Greenbelt, Curbs
Faces Southeast
Foundation Slab
Sewer Public Sewer
Water Public
Level or Stories One
Structure Type Brick Veneer
New Construction No
Schools
Elementary Schools Tobias
Middle Schools D J Red Simon
High Schools Lehman
School District Haysconsisd
Others
HOA Fee Include Common Area Maintenance
Restrictions Deed Restrictions
Ownership Fee-Simple
Acceptable Financing Cash, Conventional, FHA, VA Loan
Tax Rate 2.2554
Listing Terms Cash, Conventional, FHA, VA Loan
Special Listing Condition Standard
Read Less
Bought with Select Austin Real Estate
NEARBY SCHOOLS & BUSINESSES
GET MORE INFORMATION