
For more information regarding the value of a property, please contact us for a free consultation.
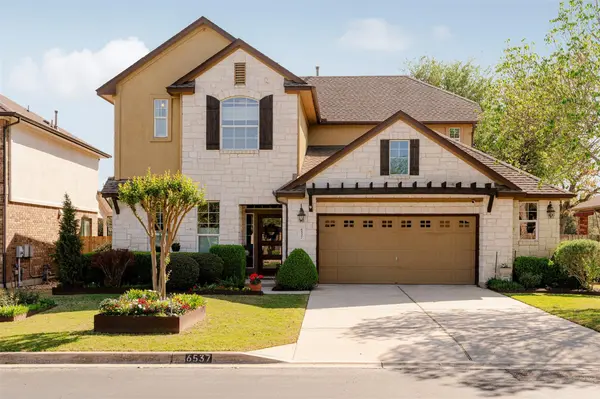
6537 Estana LN Austin, TX 78739
Want to know what your home might be worth? Contact us for a FREE valuation!

Our team is ready to help you sell your home for the highest possible price ASAP
Key Details
Property Type Single Family Home
Sub Type Single Family Residence
Listing Status Sold
Purchase Type For Sale
Square Footage 3,526 sqft
Subdivision Esquel
MLS Listing ID 8532432
Sold Date -
Bedrooms 5
Full Baths 4
Half Baths 1
HOA Fees $80/ann
HOA Y/N Yes
Year Built 2012
Annual Tax Amount $19,210
Tax Year 2025
Lot Size 0.269 Acres
Acres 0.2693
Property Sub-Type Single Family Residence
Source actris
Property Description
This Esquel single-family home is situated on a quiet cul-de-sac with a backyard that opens directly onto a lush greenbelt. With 5 bedrooms, 4.5 bathrooms, and a 2-car garage equipped with an EV charger, this home offers more than enough room for the whole household to spread out comfortably. The Esquel neighborhood is known for its friendly atmosphere, where sidewalks connect you to the community pool, park, and playground. Being in the 78739 zip code, you are about 14 miles from Downtown Austin and 18 miles from the airport, offering a quieter pace of life without losing quick access to the city. The main floor is centered around a large living room with two-story ceilings and a wall of windows. The light in this part of the house is incredible, especially in the afternoons. The living area stays connected to the kitchen and breakfast area, which features a large serving bar, perfect for entertaining. The kitchen is a practical hub for the home, with a large center island, granite countertops, and plenty of storage. You will also find a dedicated office and a formal dining area on this level, both finished with wood flooring and crown molding. One of the stand-out features of this floor plan is having the primary suite and a full guest bedroom both on the main floor. The primary bedroom has a deep bay window that creates a quiet spot to sit and look out at the trees. The ensuite bath is well-sized with a wrap-around dual vanity, soaking tub, separate shower, and a walk-in closet. Upstairs, the home features an large game room that acts as a second living space. With 3 more bedrooms and 2 full bathrooms on the second floor, the upstairs remains a private wing for the rest of the household. Outside, the covered back patio looks over the greenbelt with the Grey Rock Golf Course just on the other side. For daily needs, you are just 2.5 miles from HEB and 3 miles from the Alamo Drafthouse, keeping South Austin's best dining and essentials within a five-minute drive.
Location
State TX
County Travis
Area Swe
Rooms
Main Level Bedrooms 2
Interior
Interior Features Breakfast Bar, Built-in Features, Ceiling Fan(s), Ceiling-High, Granite Counters, Crown Molding, Double Vanity, Dry Bar, Eat-in Kitchen, Entrance Foyer, Interior Steps, Kitchen Island, Multiple Dining Areas, Multiple Living Areas, Open Floorplan, Pantry, Primary Bedroom on Main, Recessed Lighting, Soaking Tub, Study/Home Office, Walk-In Closet(s)
Heating Central
Cooling Ceiling Fan(s), Central Air
Flooring Carpet, Tile, Wood
Fireplaces Number 1
Fireplaces Type Living Room
Fireplace Y
Appliance Built-In Oven(s), Dishwasher, Disposal, Gas Cooktop, Microwave, Stainless Steel Appliance(s)
Exterior
Exterior Feature Rain Gutters, Private Yard
Garage Spaces 2.0
Fence Wood, Wrought Iron
Pool None
Community Features Curbs, Park, Playground, Pool, Sidewalks
Utilities Available Electricity Available, Natural Gas Available, Sewer Available, Water Available
Waterfront Description None
View Park/Greenbelt
Roof Type Composition
Accessibility None
Porch Covered, Patio
Total Parking Spaces 4
Private Pool No
Building
Lot Description Greenbelt, Interior Lot, Landscaped, Near Golf Course, Trees-Large (Over 40 Ft), Views
Faces Northeast
Foundation Slab
Sewer Public Sewer
Water Public
Level or Stories Two
Structure Type Stone,Stucco
New Construction No
Schools
Elementary Schools Bear Creek
Middle Schools Gorzycki
High Schools Bowie
School District Austin Isd
Others
HOA Fee Include Common Area Maintenance
Restrictions Deed Restrictions
Ownership Fee-Simple
Acceptable Financing Cash, Conventional, FHA, VA Loan
Tax Rate 2.0465
Listing Terms Cash, Conventional, FHA, VA Loan
Special Listing Condition Standard
Read Less
Bought with All City Real Estate Ltd. Co
NEARBY SCHOOLS & BUSINESSES
GET MORE INFORMATION