
For more information regarding the value of a property, please contact us for a free consultation.
1065 Creeks Edge VW Leander, TX 78641
Want to know what your home might be worth? Contact us for a FREE valuation!

Our team is ready to help you sell your home for the highest possible price ASAP
Key Details
Property Type Single Family Home
Sub Type Single Family Residence
Listing Status Sold
Purchase Type For Sale
Square Footage 2,967 sqft
Subdivision Deerbrooke Sub Ph 1
MLS Listing ID 6119962
Sold Date -
Bedrooms 4
Full Baths 3
HOA Fees $60/qua
HOA Y/N Yes
Year Built 2022
Tax Year 2025
Lot Size 9,931 Sqft
Acres 0.228
Property Sub-Type Single Family Residence
Source actris
Property Description
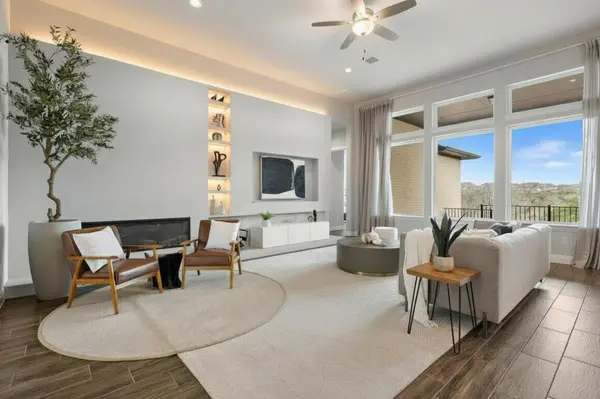
True luxury with custom finishes and greenbelt views! Step into your own personal sanctuary as you discover thoughtful upgrades, abundant natural light, and the serene feeling of being surrounded by greenery and nature while relaxing in your living room, kitchen, dining room, or primary suite. Oversized windows bring the park-like views indoors while you admire the custom-built backlit accent wall and cozy up to the showpiece electric fireplace. Enjoy a huge kitchen with plentiful cabinet space and a large island, or kick back with a glass of wine from your custom built-in wine fridge. The home's floorplan offers great flexibility and functionality with a secondary primary suite and a dedicated office, and upgrades continue throughout the space with custom light fixtures, a water softener, and epoxy floors in the garage. Located in a quiet pocket of the Deerbrooke neighborhood set apart from the hustle and bustle, you are just steps away from the entrance to the community's beautiful forested walking trail, the private dog park, as well as the amenity center, pool, gym, splash pad, and playground. Coveted Leander ISD schools are just down the road, and Leander and Cedar Park's selection of restaurants and shopping are minutes away, making this home the perfect balance of luxury, serenity, and convenience!
Location
State TX
County Williamson
Area Cln
Rooms
Main Level Bedrooms 4
Interior
Interior Features Two Primary Baths, Built-in Features, Ceiling Fan(s), Ceiling-High, Kitchen Island, No Interior Steps, Open Floorplan, Pantry, Primary Bedroom on Main, Soaking Tub, Study/Home Office, Walk-In Closet(s)
Heating See Remarks
Cooling Ceiling Fan(s), Central Air
Flooring Tile
Fireplaces Number 1
Fireplaces Type Living Room
Fireplace Y
Appliance Built-In Oven(s), Built-In Range, Dishwasher, Disposal, Gas Cooktop, Microwave, Stainless Steel Appliance(s)
Exterior
Exterior Feature See Remarks
Garage Spaces 2.0
Fence Back Yard, Wood
Pool None
Community Features See Remarks
Utilities Available Electricity Connected, Natural Gas Connected, Sewer Connected, Water Connected
Waterfront Description None
View Park/Greenbelt, Trees/Woods
Roof Type Shingle
Accessibility See Remarks
Porch Covered, Front Porch, Rear Porch
Total Parking Spaces 4
Private Pool No
Building
Lot Description Greenbelt, Back Yard, Front Yard, Landscaped, Sprinkler - Automatic, Views
Faces Southwest
Foundation Slab
Sewer Public Sewer
Water Public
Level or Stories One
Structure Type Stone,Stucco
New Construction No
Schools
Elementary Schools Hisle
Middle Schools Danielson
High Schools Glenn
School District Leander Isd
Others
HOA Fee Include Common Area Maintenance
Restrictions City Restrictions,Deed Restrictions
Ownership Fee-Simple
Acceptable Financing Cash, Conventional, FHA, VA Loan
Tax Rate 2.0214
Listing Terms Cash, Conventional, FHA, VA Loan
Special Listing Condition Standard
Read Less
Bought with Real Estate Dragonfly, LLC
NEARBY SCHOOLS & BUSINESSES
GET MORE INFORMATION