


For more information regarding the value of a property, please contact us for a free consultation.
850 Saltbush Street New Braunfels, TX 78130
Want to know what your home might be worth? Contact us for a FREE valuation!

Our team is ready to help you sell your home for the highest possible price ASAP
Key Details
Property Type Single Family Home
Sub Type Single Family Residence
Listing Status Sold
Purchase Type For Sale
Square Footage 2,950 sqft
Price per Sqft $142
Subdivision Sunflower Ridge
MLS Listing ID 579245
Sold Date 04/20/26
Style Hill Country
Bedrooms 5
Full Baths 4
HOA Fees $31/ann
HOA Y/N Yes
Year Built 2025
Lot Size 5,227 Sqft
Acres 0.12
Property Sub-Type Single Family Residence
Property Description
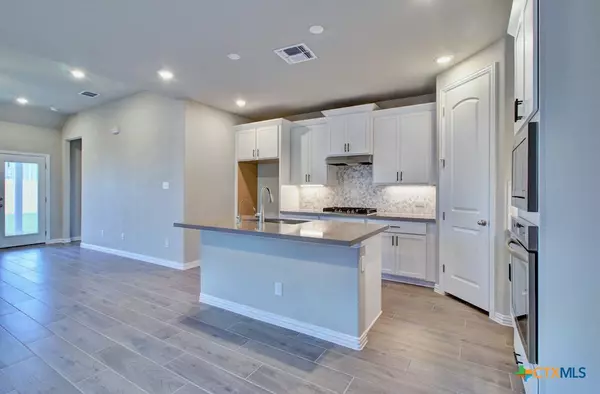
The most flexible five bedroom home, featuring a media room and two bedrooms on the main level. Welcome Home to the Capri Floor Plan by DRB Homes! This stunning two story home offers 5 bedrooms, 4 bathrooms, and approximately 2,950 square feet of thoughtfully designed living space. The exterior features a beautiful blend of stone and brick with a covered patio perfect for outdoor entertaining. Inside, the open layout begins with a welcoming foyer, leading into a spacious Great Room and game room upstairs. The home includes two bedrooms on the main floor, ideal for guests or multigenerational living, and three bedrooms upstairs. The owner's suite is located on the main level and features an oversized closet and a private bathroom with dual vanities. The chef inspired kitchen includes a granite island, stainless steel appliances, gas cooktop, and ample cabinet space. Located in a sought after community, this home provides comfort, flexibility, and modern style. Don't miss your chance to own this move in ready home.
Location
State TX
County Comal
Interior
Interior Features Attic, Carbon Monoxide Detector, Double Vanity, Game Room, Primary Downstairs, Main Level Primary, Open Floorplan, Walk-In Closet(s), Kitchen Island, Pantry
Heating Zoned
Cooling 1 Unit, Zoned
Flooring Carpet, Ceramic Tile
Fireplaces Type None
Fireplace No
Appliance Dishwasher, Disposal, Gas Range, Oven, Some Gas Appliances, Microwave, Range
Laundry Inside
Exterior
Exterior Feature In-Wall Pest Control System
Parking Features Attached, Garage
Garage Spaces 2.0
Garage Description 2.0
Fence Back Yard, Gate, Privacy, Wood
Pool None
Community Features None, Trails/Paths, Curbs, Sidewalks
Utilities Available Cable Available, Natural Gas Connected, High Speed Internet Available, Phone Available
View Y/N No
Water Access Desc Public
View None
Roof Type Composition,Shingle
Building
Story 2
Entry Level Two
Foundation Slab
Sewer Public Sewer
Water Public
Architectural Style Hill Country
Level or Stories Two
Schools
Elementary Schools Oak Creek Elementary
Middle Schools Canyon Middle School
High Schools Canyon High School
School District Comal Isd
Others
HOA Name FirstService Residential
Tax ID 520225001500
Security Features Smoke Detector(s)
Acceptable Financing Cash, Conventional, FHA, Texas Vet, VA Loan
Listing Terms Cash, Conventional, FHA, Texas Vet, VA Loan
Financing FHA
Special Listing Condition Builder Owned
Read Less

Bought with NON-MEMBER AGENT TEAM • Non Member Office
NEARBY SCHOOLS & BUSINESSES
GET MORE INFORMATION