
For more information regarding the value of a property, please contact us for a free consultation.
529 Chitalpa ST Leander, TX 78641
Want to know what your home might be worth? Contact us for a FREE valuation!

Our team is ready to help you sell your home for the highest possible price ASAP
Key Details
Property Type Single Family Home
Sub Type Single Family Residence
Listing Status Sold
Purchase Type For Sale
Square Footage 1,947 sqft
Subdivision Bryson Ph 1 Sec 1A
MLS Listing ID 7617341
Sold Date -
Style Single level Floor Plan
Bedrooms 3
Full Baths 2
HOA Fees $90/qua
HOA Y/N Yes
Year Built 2015
Annual Tax Amount $9,723
Tax Year 2024
Lot Size 7,013 Sqft
Acres 0.161
Lot Dimensions 50x125
Property Sub-Type Single Family Residence
Source actris
Property Description
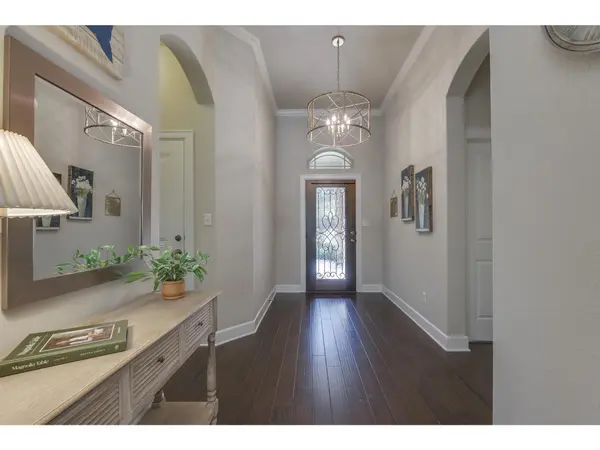
Welcome to 529 Chitalpa in the sought-after Bryson community of Leander! Built by David Weekley Homes—known for superior craftsmanship, thoughtful design, and quality finish-out—this beautifully maintained 3-bedroom, 2-bath home offers 1,947 square feet of stylish and functional living space. Designer touches throughout include wood flooring, upgraded lighting, a stylish backsplash, and customized kitchen cabinetry with pot drawers and upper cabinet bump-ups for added storage and dimension. The spacious primary suite features a bay window, large walk-in shower, double raised vanities, and an oversized walk-in closet. Two additional bedrooms and a full bath provide flexible space for guests, family, or a home office. Enjoy relaxing or entertaining on the covered back patio and deck, complete with shade for comfortable outdoor living. Fantastic curb appeal with four sides brick masonry, stone accents, designer paint colors, and full gutters. Conveniently located with easy access to major highways. Bryson also features an elementary school right in the neighborhood and is part of the highly regarded Leander ISD.
Location
State TX
County Williamson
Area Cln
Rooms
Main Level Bedrooms 3
Interior
Interior Features Breakfast Bar, Ceiling Fan(s), Granite Counters, Double Vanity, Entrance Foyer, Kitchen Island, Open Floorplan, Pantry, Primary Bedroom on Main, Storage
Heating Central, Forced Air, Natural Gas
Cooling Ceiling Fan(s), Central Air
Flooring Carpet, Tile, Wood
Fireplace Y
Appliance Built-In Oven(s), Cooktop, Dishwasher, Disposal, Gas Cooktop, Microwave, Self Cleaning Oven, Stainless Steel Appliance(s)
Exterior
Exterior Feature Gutters Full
Garage Spaces 2.0
Fence Back Yard, Fenced
Pool None
Community Features Common Grounds, Curbs, Sidewalks, Underground Utilities, Trail(s)
Utilities Available Electricity Connected, Natural Gas Connected, Sewer Connected, Underground Utilities
Waterfront Description None
View Neighborhood
Roof Type Composition,Shingle
Accessibility None
Porch Covered
Total Parking Spaces 4
Private Pool No
Building
Lot Description Back Yard, Front Yard, Level, Trees-Medium (20 Ft - 40 Ft)
Faces South
Foundation Slab
Sewer MUD
Water MUD
Level or Stories One
Structure Type Masonry – All Sides
New Construction No
Schools
Elementary Schools North
Middle Schools Danielson
High Schools Glenn
School District Leander Isd
Others
HOA Fee Include Common Area Maintenance
Restrictions Deed Restrictions
Ownership Fee-Simple
Acceptable Financing Cash, Conventional, FHA, VA Loan
Tax Rate 2.869
Listing Terms Cash, Conventional, FHA, VA Loan
Special Listing Condition Standard
Read Less
Bought with Austin Choice Realty, LLC
NEARBY SCHOOLS & BUSINESSES
GET MORE INFORMATION