
For more information regarding the value of a property, please contact us for a free consultation.
837 Bliss LN Leander, TX 78641
Want to know what your home might be worth? Contact us for a FREE valuation!

Our team is ready to help you sell your home for the highest possible price ASAP
Key Details
Property Type Single Family Home
Sub Type Single Family Residence
Listing Status Sold
Purchase Type For Sale
Square Footage 2,921 sqft
Subdivision Leander Xing Ph 1
MLS Listing ID 4116054
Sold Date -
Bedrooms 3
Full Baths 2
Half Baths 1
HOA Fees $65/mo
HOA Y/N Yes
Year Built 2017
Annual Tax Amount $12,686
Tax Year 2025
Lot Size 7,775 Sqft
Acres 0.1785
Property Sub-Type Single Family Residence
Source actris
Property Description
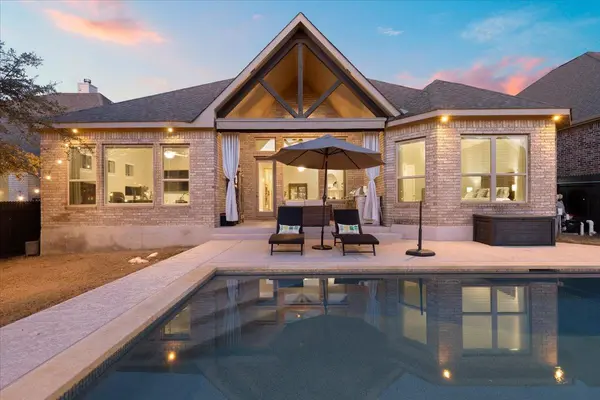
Located in sought-after Leander Crossing, this exceptional 4-sides brick home offers 3 bedrooms, 2.5 baths, a home office, a built-in media room, a private heated pool, & a rare 3-car garage - all thoughtfully designed on a single level. Bright, open, & move-in ready, the home sits directly across from a community park & blends modern convenience with relaxed resort-style living. A welcoming front entrance with upgraded chandeliers sets the tone as you step inside to an open floor plan showcasing rich hardwood flooring, high ceilings, & abundant natural light throughout. The spacious living room is anchored by a gas log fireplace & flows seamlessly into the gourmet kitchen, which features a large center island with breakfast bar seating, granite countertops, ample cabinetry, & stainless-steel appliances including a gas cooktop. A touch sink & refrigerator convey with the home. The private owners suite is a true retreat with a generous walk-in closet & a luxurious bath featuring separate granite vanities, an oversized walk-in shower, & a soaking tub. Two secondary bedrooms share a well-appointed Jack-&-Jill bathroom. The dedicated media room includes built-in speakers, while the home office provides a quiet work-from-home space. A large laundry room with added storage adds convenience, & the washer & dryer will convey. Out back, enjoy a covered patio with outdoor kitchen, a fenced yard, & a heated in-ground pool - perfect for year-round entertaining. Six mature trees along the back fence provide added privacy. This home is equipped with premium smart features, including a smart garage opener, smart HVAC thermostat, & smart lighting, plus pool smart features with a smart pool pump & smart pool lights. Additional technology includes automatic shades & indoor/outdoor cameras that will remain, along with a whole-home water softener & filtration system. With no pets ever having lived in the home & meticulous care throughout, this property is truly move-in ready.
Location
State TX
County Williamson
Area Cln
Rooms
Main Level Bedrooms 3
Interior
Interior Features Breakfast Bar, Built-in Features, Ceiling Fan(s), Ceiling-High, Tray Ceiling(s), Ceiling-Vaulted, Granite Counters, Double Vanity, Eat-in Kitchen, Entrance Foyer, Kitchen Island, Multiple Living Areas, No Interior Steps, Open Floorplan, Pantry, Primary Bedroom on Main, Recessed Lighting, Study/Home Office, Walk-In Closet(s)
Heating Central, Fireplace(s)
Cooling Ceiling Fan(s), Central Air
Flooring Carpet, Tile, Wood
Fireplaces Number 1
Fireplaces Type Living Room
Fireplace Y
Appliance Built-In Oven(s), Dishwasher, Disposal, Gas Cooktop, RNGHD, Stainless Steel Appliance(s)
Exterior
Exterior Feature Private Yard
Garage Spaces 3.0
Fence Back Yard, Fenced, Gate, Privacy, Wood
Pool Heated, In Ground, Outdoor Pool
Community Features Cluster Mailbox, Common Grounds, Park, Playground
Utilities Available Cable Available, Electricity Connected, High Speed Internet, Natural Gas Connected, Sewer Connected, Water Connected
Waterfront Description None
View None
Roof Type Composition,Shingle
Accessibility None
Porch Covered, Patio
Total Parking Spaces 6
Private Pool Yes
Building
Lot Description Back Yard, Front Yard, Interior Lot, Landscaped, Level, Private
Faces Northeast
Foundation Slab
Sewer Public Sewer
Water Public
Level or Stories One
Structure Type Brick,Masonry – All Sides,Stone
New Construction No
Schools
Elementary Schools Pleasant Hill
Middle Schools Westside
High Schools Rouse
School District Leander Isd
Others
HOA Fee Include Common Area Maintenance
Restrictions Deed Restrictions
Ownership Fee-Simple
Acceptable Financing Cash, Conventional, FHA
Tax Rate 2.0384
Listing Terms Cash, Conventional, FHA
Special Listing Condition Standard
Read Less
Bought with RE/MAX Fine Properties
NEARBY SCHOOLS & BUSINESSES
GET MORE INFORMATION