
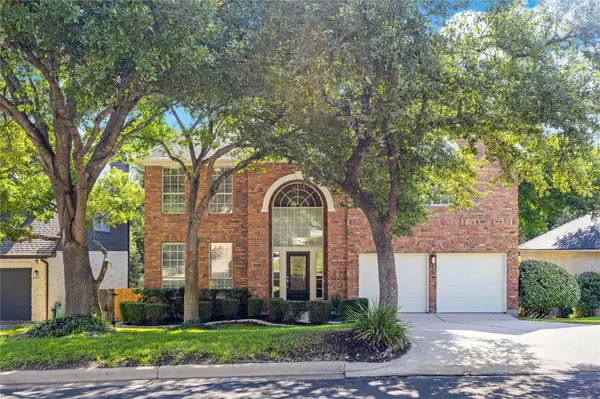
For more information regarding the value of a property, please contact us for a free consultation.
3405 Mulberry Creek DR Austin, TX 78732
Want to know what your home might be worth? Contact us for a FREE valuation!

Our team is ready to help you sell your home for the highest possible price ASAP
Key Details
Property Type Single Family Home
Sub Type Single Family Residence
Listing Status Sold
Purchase Type For Sale
Square Footage 3,002 sqft
Subdivision Steiner Ranch Ph 01 Sec 03
MLS Listing ID 2531768
Sold Date -
Bedrooms 4
Full Baths 2
Half Baths 1
HOA Fees $40/Semi-Annually
HOA Y/N Yes
Year Built 1997
Annual Tax Amount $11,958
Tax Year 2024
Lot Size 6,838 Sqft
Acres 0.157
Property Sub-Type Single Family Residence
Source actris
Property Description
Rare Private Hill Country Sanctuary in the heart of Steiner Ranch! This rare greenbelt retreat offers an unmatched blend of privacy and community convenience, backing to a protected greenbelt with zero rear neighbors. The flat, usable backyard is a true summer oasis, shaded by a mature tree canopy and featuring a sprawling deck with integrated storage. A freshly replaced fence and a private gate provide direct access to the trails, making your backyard the gateway to the Hill Country.
Discover a versatile, light-filled floor plan designed for modern living. The heart of the home is the island kitchen, which overlooks the family room framed by massive windows that seamlessly bring the greenbelt views inside. The kitchen is appointed with granite counters, stainless steel appliances, and a gas cooktop. A flexible front living space flows from the second family room into the formal dining area.
Upstairs, an expansive loft offers endless possibilities—perfect as a secondary living area, playroom, dedicated home gym, or more. The primary suite serves as a true getaway, featuring an elegant arched window, dual oversized walk-in closets, and a spa-like bath with a whirlpool tub.
This home is more than just a house—it's the lifestyle you've been waiting for. Located just a short stroll from Steiner Ranch Elementary and the John Simpson Community Center, it offers community perfection.
Location
State TX
County Travis
Area Rn
Interior
Interior Features Ceiling Fan(s), Granite Counters, Crown Molding, Entrance Foyer, Kitchen Island, Multiple Dining Areas, Multiple Living Areas, Pantry, Soaking Tub, Storage, Two Primary Closets, Walk-In Closet(s)
Heating Central, Natural Gas
Cooling Central Air, Electric
Flooring Carpet, Laminate, Tile
Fireplaces Number 1
Fireplaces Type Family Room, Gas Log
Fireplace Y
Appliance Built-In Oven(s), Dishwasher, Disposal, Gas Cooktop, Microwave, RNGHD, Stainless Steel Appliance(s)
Exterior
Exterior Feature Gutters Full
Garage Spaces 2.0
Fence Back Yard, Wood
Pool None
Community Features Clubhouse, Dog Park, Golf, Lake, Park, Planned Social Activities, Playground, Pool, Sidewalks, Sport Court(s)/Facility, Tennis Court(s), Underground Utilities, Trail(s)
Utilities Available Cable Connected, Electricity Connected, Natural Gas Connected, Phone Available, Sewer Connected, Underground Utilities, Water Connected
Waterfront Description None
View Neighborhood, Park/Greenbelt
Roof Type Composition,Shingle
Accessibility None
Porch Deck
Total Parking Spaces 4
Private Pool No
Building
Lot Description Greenbelt, Back Yard, Front Yard, Sprinkler - Automatic, Trees-Moderate
Faces West
Foundation Slab
Sewer Public Sewer
Water Public
Level or Stories Two
Structure Type Brick
New Construction No
Schools
Elementary Schools Steiner Ranch
Middle Schools Canyon Ridge
High Schools Vandegrift
School District Leander Isd
Others
HOA Fee Include Common Area Maintenance
Restrictions None
Ownership Fee-Simple
Acceptable Financing Buyer Assistance Programs, Cash, FHA, FMHA, SBA, Texas Vet, USDA Loan, VA Loan, Zero Down
Tax Rate 1.934614
Listing Terms Buyer Assistance Programs, Cash, FHA, FMHA, SBA, Texas Vet, USDA Loan, VA Loan, Zero Down
Special Listing Condition Standard
Read Less
Bought with Keller Williams Realty
NEARBY SCHOOLS & BUSINESSES
GET MORE INFORMATION