
For more information regarding the value of a property, please contact us for a free consultation.
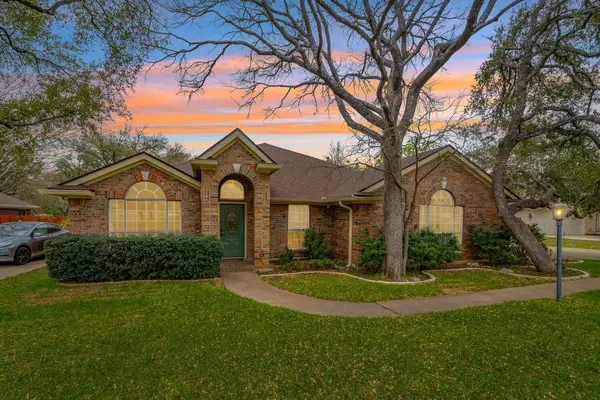
4101 Idalia DR Austin, TX 78749
Want to know what your home might be worth? Contact us for a FREE valuation!

Our team is ready to help you sell your home for the highest possible price ASAP
Key Details
Property Type Single Family Home
Sub Type Single Family Residence
Listing Status Sold
Purchase Type For Sale
Square Footage 3,163 sqft
Subdivision Oak Creek Parke Sec 04
MLS Listing ID 3802916
Sold Date -
Style Single level Floor Plan
Bedrooms 4
Full Baths 3
HOA Fees $58/mo
HOA Y/N Yes
Year Built 1994
Annual Tax Amount $15,076
Tax Year 2025
Lot Size 0.290 Acres
Acres 0.2903
Property Sub-Type Single Family Residence
Source actris
Property Description
4101 Idalia Drive, Austin — Oak Creek Parke: This single-story, 4-sides brick, move-in-ready home on a private, irrigated lot with greenbelt views offers 3,163 sq ft of thoughtfully designed living space including 4 bedrooms, 3 baths, formal living and dining, family room, breakfast nook, separate office, and a three-car side-entry garage. The landscaped backyard showcases a resort-style pool with spa (6' deep, bubblers, lounge shelf, heated spa), large patio, storage shed, and direct access to walking trails. Interior upgrades include vinyl plank and tile flooring (no carpet), high ceilings, gas fireplace, updated open kitchen with custom cabinets, granite counters, double ovens, stainless appliances, and under-cabinet lighting. The expansive primary suite features vaulted ceilings, bay windows, dual vanities, standalone tub, frameless walk-in shower, and oversized closet with built-ins. Additional highlights: roof replaced in 2025, full sprinkler system, security system, 4-exterior cameras convey, snake fence on back fence, and community amenities (pool, parks, trails). Located in top Austin ISD (Kocurek, Bailey, Bowie) and close to hiking, shopping, dining, and major roads (easy access to MoPac) for a blend of luxury, convenience, and privacy.
Location
State TX
County Travis
Area Swe
Rooms
Main Level Bedrooms 4
Interior
Interior Features Breakfast Bar, Built-in Features, Ceiling Fan(s), Ceiling-High, Granite Counters, Crown Molding, Double Vanity, Kitchen Island, Multiple Dining Areas, Multiple Living Areas, Open Floorplan, Primary Bedroom on Main, Study/Home Office, Walk-In Closet(s)
Heating Central, Natural Gas
Cooling Central Air, Electric
Flooring Tile, Vinyl
Fireplaces Number 1
Fireplaces Type Family Room, Gas Log, Masonry, Raised Hearth
Fireplace Y
Appliance Built-In Oven(s), Dishwasher, Disposal, Gas Cooktop, Microwave, Double Oven, Plumbed For Ice Maker, RNGHD, Stainless Steel Appliance(s), Vented Exhaust Fan
Exterior
Exterior Feature Dog Run, Gutters Full, Private Yard
Garage Spaces 3.0
Fence Fenced, Full, Wood, Wrought Iron
Pool Fenced, Heated, In Ground, Outdoor Pool, Pool/Spa Combo, Waterfall
Community Features Park, Picnic Area, Playground, Pool, Suburban
Utilities Available Electricity Connected, Natural Gas Connected, Sewer Connected, Underground Utilities, Water Connected
Waterfront Description None
View Park/Greenbelt, Trees/Woods
Roof Type Composition
Accessibility None
Porch Patio
Total Parking Spaces 5
Private Pool Yes
Building
Lot Description Greenbelt, Cul-De-Sac, Interior Lot, Landscaped, Level, Sprinkler - Automatic, Trees-Large (Over 40 Ft), Many Trees
Faces Northeast
Foundation Slab
Sewer Public Sewer
Water Public
Level or Stories One
Structure Type Masonry – All Sides
New Construction No
Schools
Elementary Schools Kocurek
Middle Schools Bailey
High Schools Bowie
School District Austin Isd
Others
HOA Fee Include Common Area Maintenance,Landscaping
Restrictions Covenant,Deed Restrictions
Ownership Fee-Simple
Acceptable Financing Cash, Conventional, FHA, FMHA, Texas Vet, VA Loan
Tax Rate 2.0465
Listing Terms Cash, Conventional, FHA, FMHA, Texas Vet, VA Loan
Special Listing Condition Standard
Read Less
Bought with Bramlett Partners
NEARBY SCHOOLS & BUSINESSES
GET MORE INFORMATION