
For more information regarding the value of a property, please contact us for a free consultation.
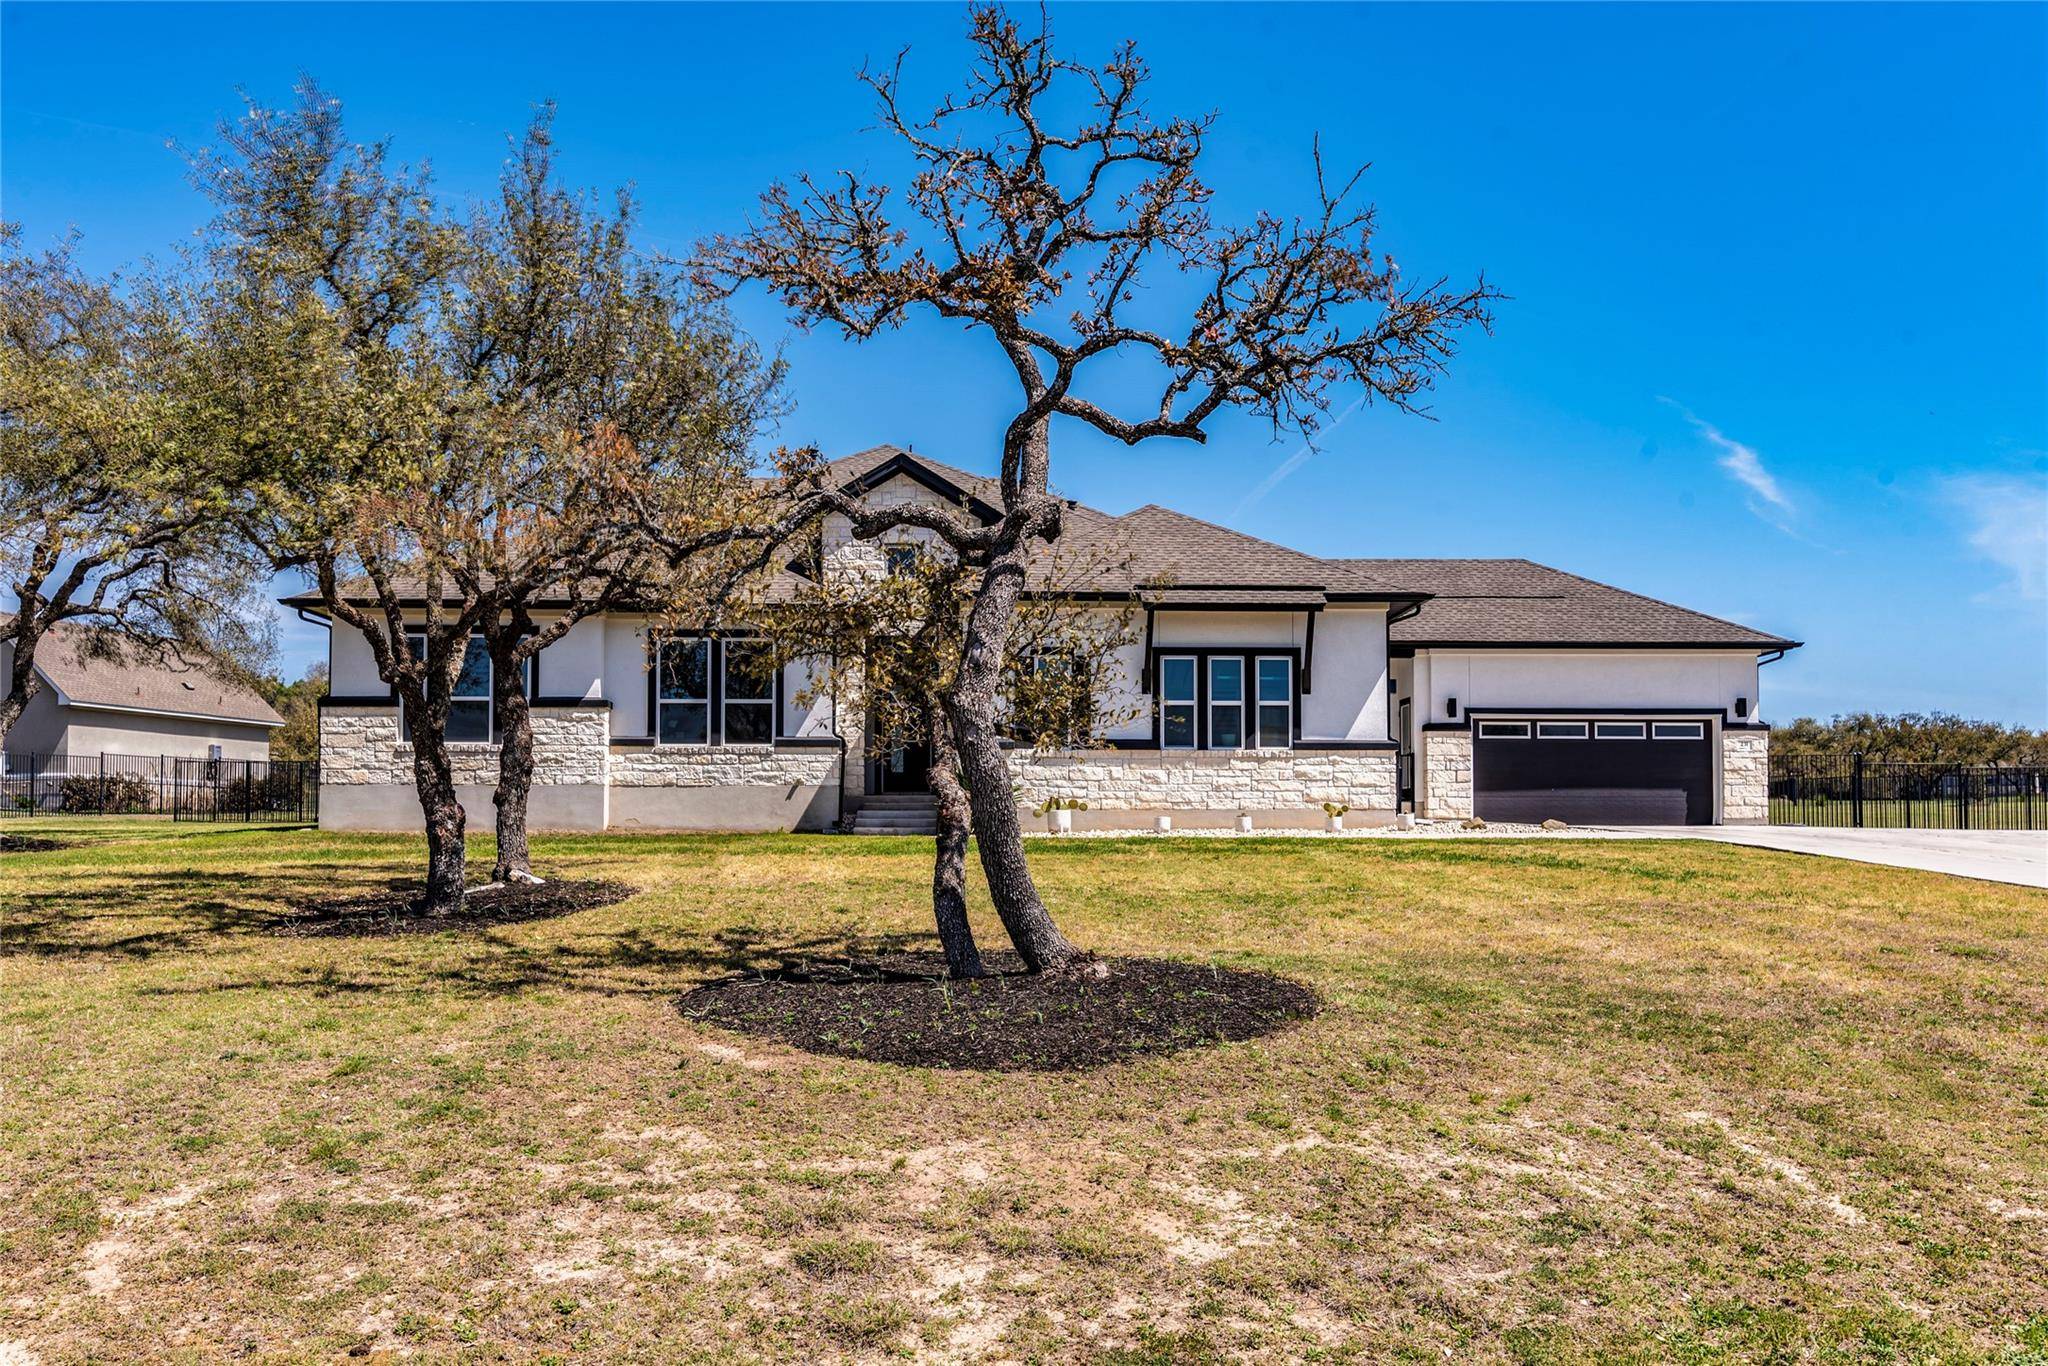
231 Call DR Austin, TX 78737
Want to know what your home might be worth? Contact us for a FREE valuation!

Our team is ready to help you sell your home for the highest possible price ASAP
Key Details
Property Type Single Family Home
Sub Type Single Family Residence
Listing Status Sold
Purchase Type For Sale
Square Footage 4,947 sqft
Subdivision Burba Ranch
MLS Listing ID 1049197
Bedrooms 4
Full Baths 4
Half Baths 1
HOA Fees $115/mo
Year Built 2021
Tax Year 2024
Lot Size 1.250 Acres
Property Sub-Type Single Family Residence
Property Description
Multiple offers Received Highest and best offer deadline 5pm 3/31 Hill Country living meets refined luxury in this stunning 4,947 sq/ft estate located in Sawyer Ranch. The main residence offers 4,317 sq/ft with 4 bedrooms, 4.5 baths, and a dedicated study, all thoughtfully designed across a spacious 3,766 sqft main level. A 630 sq/ft Casita with a full kitchen, bathroom and bedroom off of the pool is perfect for guests and pool parties!
An inviting entry with vaulted ceilings leads into the great room featuring 12-foot ceilings and abundant natural light. Brazilian Oak hardwood flooring (not LVP) runs throughout the main floor, complemented by custom tile in the kitchen and baths. The expansive chef's kitchen is a true showpiece, featuring quartz countertops, full-height Kent Moore solid wood cabinetry, a 4x8 solid porcelain range backsplash, and a butler's pantry. Premium Cafe Signature Series appliances include a gunmetal black double convection oven, refrigerator, and a custom copper-trim toaster, coffee maker, and espresso machine convey.
Ten-foot ceilings throughout the kitchen and bedrooms, paired with 8-foot doors, enhance the home's open and airy feel. The primary suite is a private retreat with vaulted ceilings, custom tile throughout the spa-like bath, dual vanities, and a jetted tub with hot tub functionality—perfect for unwinding at the end of the day.
The second floor features a massive bonus/media room complete with a full bath, offering flexible living or entertainment space. Eight-foot-wide sliding glass doors seamlessly connect the main living area to the outdoor oasis, showcasing a 6-foot-deep pool with a relaxing lounge ledge.
A private one-bedroom, one-bath casita with a full kitchen provides the ideal space for guests or entertaining. This David Weekley Palmetto floor plan includes every available builder upgrade, along with countless custom enhancements in flooring, tile, door hardware, and lighting. Truly too many features to list!
Location
State TX
County Hays
Area Hd
Interior
Heating Central
Cooling Central Air
Flooring Wood
Exterior
Exterior Feature Gas Grill
Garage Spaces 4.0
Fence Partial
Pool In Ground, Outdoor Pool, See Remarks
Community Features See Remarks
Utilities Available Electricity Connected, Sewer Connected, Water Connected
Waterfront Description None
View Hill Country
Roof Type Asphalt
Building
Lot Description Back Yard, Front Yard, Trees-Medium (20 Ft - 40 Ft)
Foundation Slab
Sewer Septic Tank
Water Public
Structure Type Stucco
New Construction No
Schools
Elementary Schools Sycamore Springs
Middle Schools Sycamore Springs
High Schools Dripping Springs
School District Dripping Springs Isd
Others
Acceptable Financing Cash, Conventional, VA Loan
Listing Terms Cash, Conventional, VA Loan
Special Listing Condition Standard
Read Less
Bought with Ashley Austin Homes
NEARBY SCHOOLS & BUSINESSES
GET MORE INFORMATION