
For more information regarding the value of a property, please contact us for a free consultation.
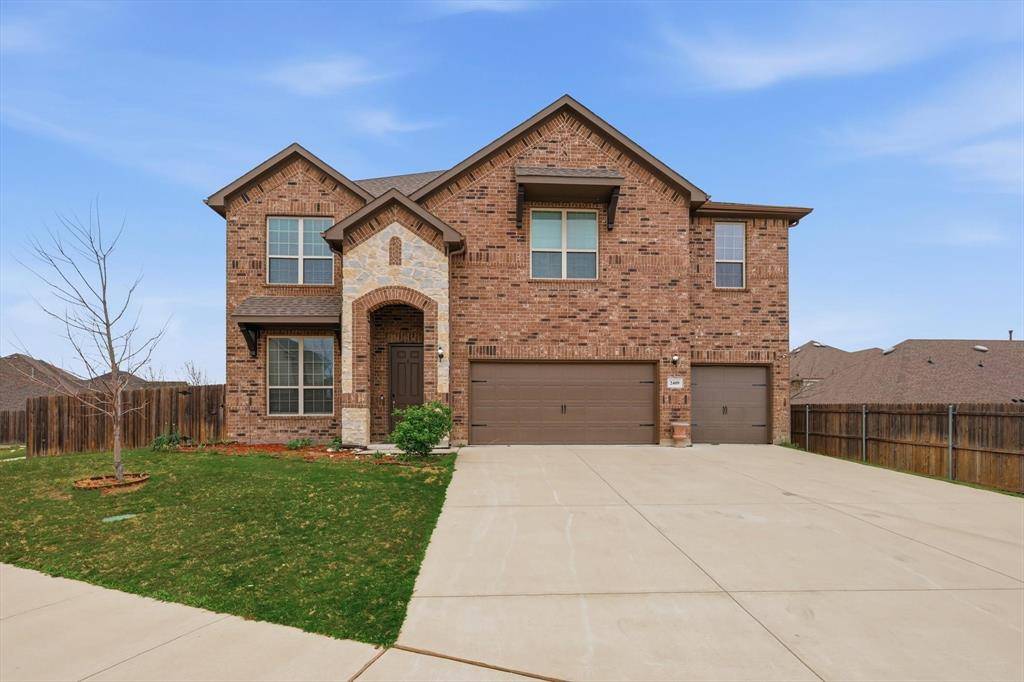
2409 Maple Stream Drive Fort Worth, TX 76177
Want to know what your home might be worth? Contact us for a FREE valuation!

Our team is ready to help you sell your home for the highest possible price ASAP
Key Details
Property Type Single Family Home
Sub Type Single Family Residence
Listing Status Sold
Purchase Type For Sale
Square Footage 4,245 sqft
Subdivision Oak Creek Trails
MLS Listing ID 21210393
Style Traditional
Bedrooms 6
Full Baths 5
Half Baths 1
HOA Fees $23
Year Built 2019
Lot Size 0.394 Acres
Property Sub-Type Single Family Residence
Property Description
Tucked away on a quiet cul-de-sac with minimal traffic and convenient access to Hwy 114, this spacious home offers over 4,200 square feet of versatile living space designed to fit a variety of lifestyles. With 6 bedrooms, this layout is ideal for growing families, multigenerational living, or those who simply love extra room to spread out. From the moment you arrive, the impressive drive-up showcases a three-car garage and welcoming curb appeal. Step inside to find a flexible front room to the left, currently used as a sitting area but easily suited for a formal dining space or home office. The heart of the home features an open-concept kitchen, dining, and living area perfect for both everyday living and entertaining. The kitchen is equipped with dark cabinetry, stainless steel appliances, ample counter space, and a convenient butler's pantry to keep everything organized and within reach. The first floor includes a spacious primary suite complete with an ensuite bathroom and walk-in closet, offering a private retreat. Upstairs, you'll find four additional secondary bedrooms plus a second primary bedroom, ideal for guests, extended family, or older children seeking added privacy. A large game room provides even more space for relaxation or play. Step outside to enjoy a covered patio overlooking an oversized backyard, perfect for outdoor gatherings, play, or simply unwinding at the end of the day. This home combines space, flexibility, and a prime location—ready to meet your needs and more.
Location
State TX
County Denton
Community Community Pool, Curbs, Sidewalks
Rooms
Dining Room 2
Interior
Heating Natural Gas
Cooling Ceiling Fan(s), Central Air, Electric
Flooring Carpet, Ceramic Tile
Laundry Electric Dryer Hookup, Utility Room, Full Size W/D Area, Washer Hookup
Exterior
Exterior Feature Covered Patio/Porch, Rain Gutters
Garage Spaces 3.0
Fence Wood
Community Features Community Pool, Curbs, Sidewalks
Utilities Available City Sewer, City Water, Concrete, Curbs, Individual Gas Meter, Individual Water Meter, Natural Gas Available, Sidewalk
Roof Type Composition
Building
Lot Description Corner Lot, Cul-De-Sac, Irregular Lot, Landscaped, Lrg. Backyard Grass, Sprinkler System, Subdivision
Story Two
Foundation Slab
Structure Type Brick
Schools
Elementary Schools Hatfield
Middle Schools Pike
High Schools Northwest
School District Northwest Isd
Others
Acceptable Financing Cash, Conventional, FHA, VA Loan
Listing Terms Cash, Conventional, FHA, VA Loan
Read Less

©2026 North Texas Real Estate Information Systems.
Bought with Sabreena Wadhwani • Sky Wealth Real Estate
NEARBY SCHOOLS & BUSINESSES
GET MORE INFORMATION