
For more information regarding the value of a property, please contact us for a free consultation.
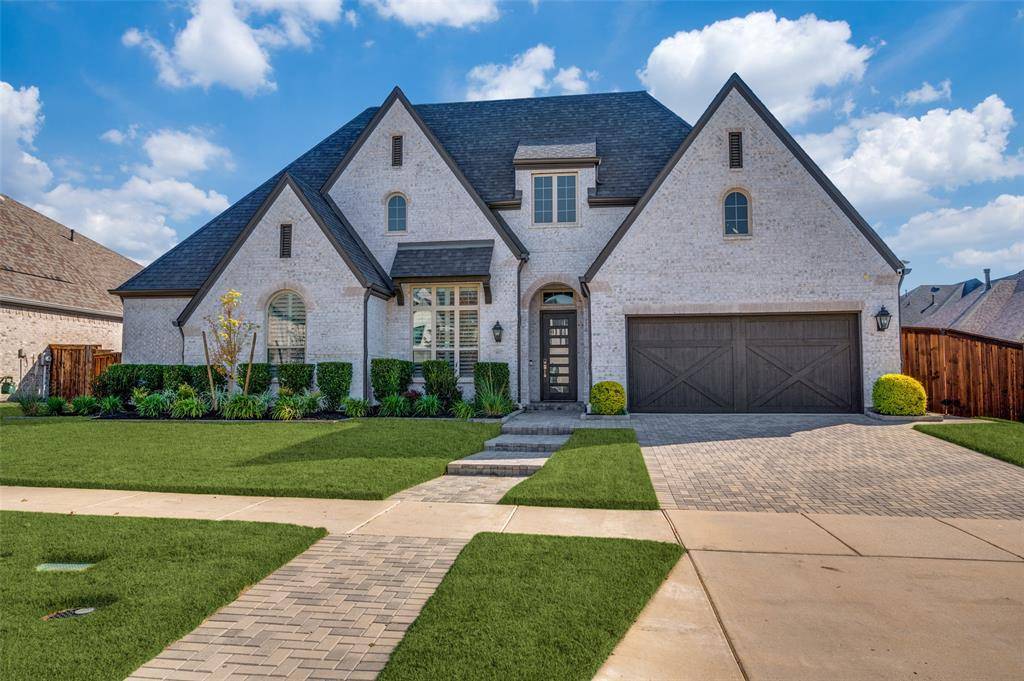
6032 Manderlay Drive Frisco, TX 75034
Want to know what your home might be worth? Contact us for a FREE valuation!

Our team is ready to help you sell your home for the highest possible price ASAP
Key Details
Property Type Single Family Home
Sub Type Single Family Residence
Listing Status Sold
Purchase Type For Sale
Square Footage 3,473 sqft
Subdivision Edgestone At Legacy South Phas
MLS Listing ID 21180906
Style Contemporary/Modern,Traditional
Bedrooms 4
Full Baths 3
Half Baths 1
HOA Fees $125/ann
Year Built 2019
Annual Tax Amount $18,068
Lot Size 10,410 Sqft
Property Sub-Type Single Family Residence
Property Description
Beautiful Highland home in the prestigious Edgestone community. This stunning one-story masterpiece is in one of the most sought-after neighborhoods in the area. As you enter the home, you have views of the backyard paradise, with pool, water feature, covered veranda and turf yard. The heart of the home is the gourmet kitchen, stove is plumbed for gas, with butler's pantry custom cabinetry, and a large center island with ample seating. The open concept design allows for seamless flow between the kitchen, living areas, and game room making it perfect for entertaining and family gatherings. The spacious living room has wood beamed ceilings, a cozy fireplace and large windows that overlook the expansive private yard. The large primary suite features a luxurious en-suite bath with a soaking tub, separate shower, separate vanities and large walk-in closet. Three additional bedrooms and dining room make this the perfect home. As a resident of Edgestone, you'll have access to the community's exceptional amenities, including a resort-style pool, clubhouse, walking trails, and parks, providing a luxurious and convenient lifestyle.
Location
State TX
County Denton
Community Club House, Community Pool, Curbs, Greenbelt, Jogging Path/Bike Path, Park, Perimeter Fencing, Playground, Sidewalks
Rooms
Dining Room 2
Interior
Heating Central, Natural Gas
Cooling Ceiling Fan(s), Central Air, Electric
Flooring Carpet, Tile, Wood
Fireplaces Number 1
Fireplaces Type Decorative, Gas
Laundry Utility Room, Full Size W/D Area
Exterior
Exterior Feature Covered Patio/Porch, Rain Gutters, Lighting, Outdoor Living Center
Garage Spaces 3.0
Fence Wood
Pool Gunite, In Ground
Community Features Club House, Community Pool, Curbs, Greenbelt, Jogging Path/Bike Path, Park, Perimeter Fencing, Playground, Sidewalks
Utilities Available City Sewer, City Water
Roof Type Composition
Building
Lot Description Interior Lot, Landscaped, Lrg. Backyard Grass, Sprinkler System, Subdivision
Story One
Foundation Slab
Structure Type Brick
Schools
Elementary Schools Allen
Middle Schools Hunt
High Schools Frisco
School District Frisco Isd
Others
Acceptable Financing Cash, Conventional, FHA, VA Loan
Listing Terms Cash, Conventional, FHA, VA Loan
Read Less

©2026 North Texas Real Estate Information Systems.
Bought with Chirag Patel • All City
NEARBY SCHOOLS & BUSINESSES
GET MORE INFORMATION