
For more information regarding the value of a property, please contact us for a free consultation.
2320 Gooch Street Dallas, TX 75241
Want to know what your home might be worth? Contact us for a FREE valuation!

Our team is ready to help you sell your home for the highest possible price ASAP
Key Details
Property Type Single Family Home
Sub Type Single Family Residence
Listing Status Sold
Purchase Type For Sale
Square Footage 2,708 sqft
Subdivision Alameda Heights
MLS Listing ID 21199065
Style Traditional
Bedrooms 4
Full Baths 3
Half Baths 2
Year Built 2026
Annual Tax Amount $2,384
Lot Size 8,537 Sqft
Property Sub-Type Single Family Residence
Property Description
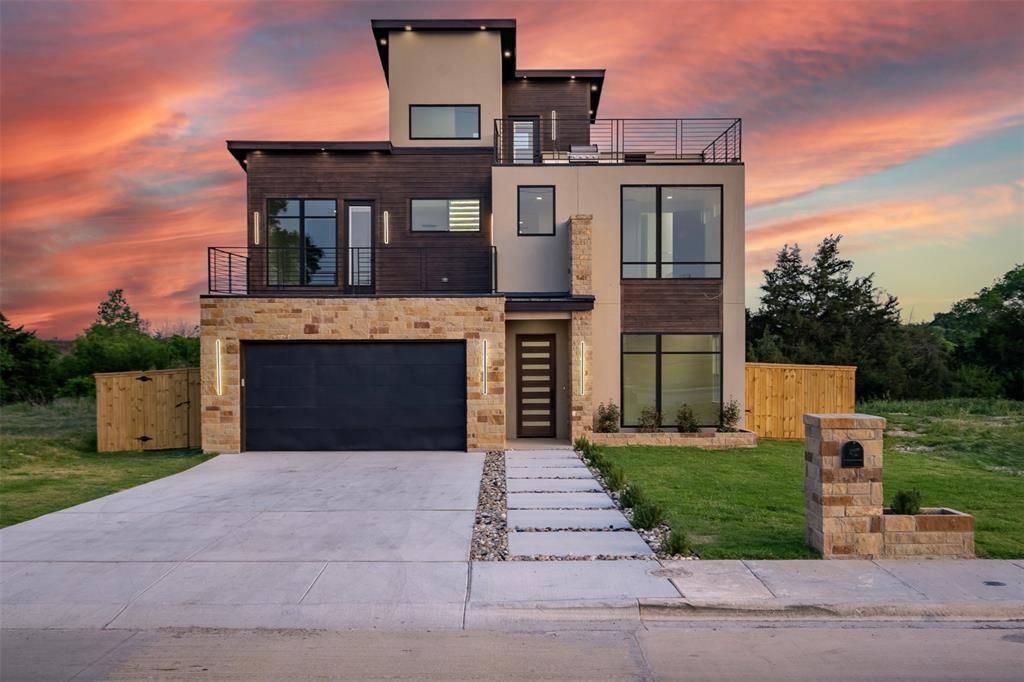
Welcome to the pinnacle of modern design. This stunning 2026 Santa Fe style desert modern new construction home offers over 2,700 square feet of thoughtfully crafted living space across three beautifully appointed levels, delivering the space, style, and flexibility today's buyers are looking for — all on a great lot close to community and area amenities. From the moment you step inside, the contemporary design makes an immediate impression. The open floor plan connects the kitchen, living, and dining spaces in a seamless flow that's as ideal for everyday living as it is for entertaining. The kitchen is a true showpiece, outfitted with high-end appliances and the kind of finishes that make cooking and gathering a genuine pleasure. Clean sight lines to the living and dining areas keep everyone connected no matter the occasion. The primary bedroom suite is a private sanctuary designed with luxury in mind. The ensuite bathroom delivers a spa-caliber experience, offering the elevated finishes and thoughtful details you'd expect from a home of this caliber. The remaining three bedrooms and bonus room spaces are strategically placed throughout the floor plan, ensuring that everyone enjoys privacy and comfort without sacrificing the home's natural flow. Outside, the fenced, level, and landscaped backyard provides a polished outdoor retreat that's move-in ready from day one. Whether you envision weekend entertaining, a play space, or simply a private place to unwind, this backyard delivers. With 4 bedrooms, 3 full and 2 half bathrooms, 2.5-level design with primary living space across two floors, plus rooftop outdoor balcony living area. A 2026 build that means everything is fresh and new, this home is a rare opportunity to own a truly spectacular property. Schedule your private showing today — this one won't last long.
Location
State TX
County Dallas
Rooms
Dining Room 1
Interior
Heating Central, Electric, Fireplace(s)
Cooling Ceiling Fan(s), Central Air, Electric
Flooring Carpet, Ceramic Tile, Luxury Vinyl Plank
Fireplaces Number 3
Fireplaces Type Bedroom, Electric, Family Room, Wood Burning
Laundry Electric Dryer Hookup, Utility Room, Full Size W/D Area, Washer Hookup
Exterior
Exterior Feature Balcony, Covered Patio/Porch, Private Yard
Garage Spaces 2.0
Fence Fenced, Wood
Utilities Available City Sewer, City Water, Electricity Connected, Individual Water Meter, Natural Gas Available, Underground Utilities
Roof Type Composition
Building
Lot Description Landscaped
Story Three Or More
Foundation Pillar/Post/Pier, Slab
Structure Type Rock/Stone,Stucco,Wood
Schools
Elementary Schools Young
Middle Schools Tasby
High Schools Southoakcl
School District Dallas Isd
Others
Acceptable Financing Cash, Conventional, FHA, VA Loan
Listing Terms Cash, Conventional, FHA, VA Loan
Special Listing Condition Owner/ Agent, Utility Easement
Read Less

©2026 North Texas Real Estate Information Systems.
Bought with Erin Kopke • Martini Realty LLC
NEARBY SCHOOLS & BUSINESSES
GET MORE INFORMATION