
For more information regarding the value of a property, please contact us for a free consultation.
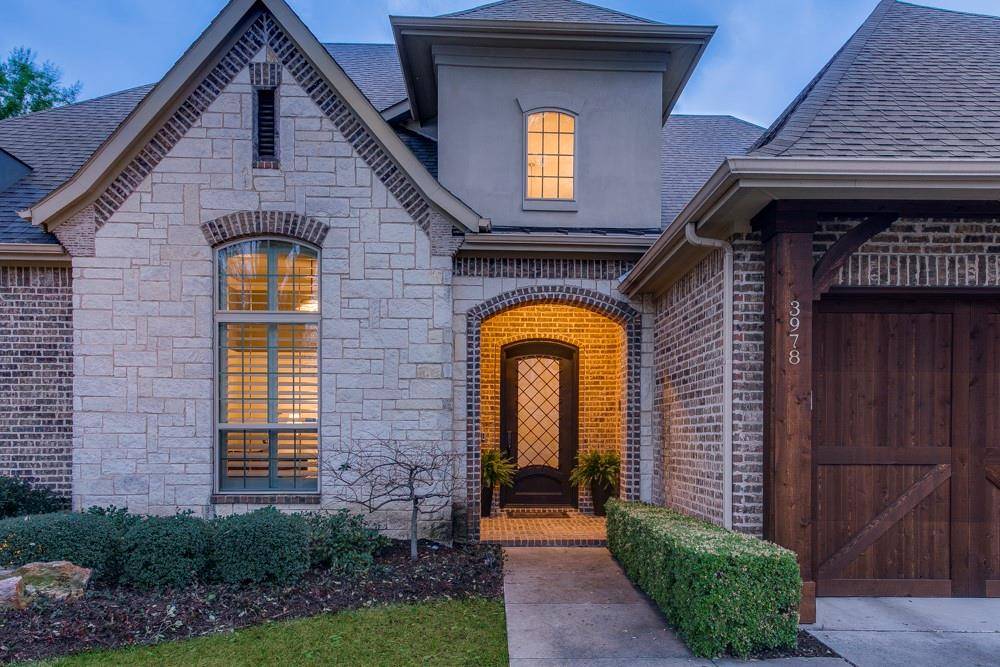
3978 Davila Drive Dallas, TX 75220
Want to know what your home might be worth? Contact us for a FREE valuation!

Our team is ready to help you sell your home for the highest possible price ASAP
Key Details
Property Type Single Family Home
Sub Type Single Family Residence
Listing Status Sold
Purchase Type For Sale
Square Footage 4,399 sqft
Subdivision Ridgecrest Village
MLS Listing ID 21194829
Style Traditional
Bedrooms 4
Full Baths 4
Half Baths 1
Year Built 2014
Annual Tax Amount $34,082
Lot Size 10,890 Sqft
Property Sub-Type Single Family Residence
Property Description
Nestled in one of the area's most sought-after pockets in Midway Hollow, 3978 Davila is a private retreat that seamlessly blends the needs of today's lifestyle with modern luxury. The home was custom built for a previous owner and when you step inside, you'll notice the attention to detail and quality of craftsmanship. The thoughtfully designed interior is bathed in natural light with large windows throughout featuring custom wood plantation shutters. The home features a cutting-edge Control4 Home Automation system, seamlessly integrating technology to elevate your daily life. Built-in speakers throughout ensure your favorite playlists or podcasts follow you from room to room, making entertaining or relaxing effortless. 2 HVAC systems with 4 zones ensure a comfortable temperature throughout the home. The main living level is flanked by a primary suite on one side and a guest suite on the other, lending itself to the perfect amount of privacy. The primary suite is an oasis, with a sitting area, bath with dual vanities and separate tub-shower, large walk-in closet and a laundry room directly connected to the closet. There is ample space incorporated throughout the home with oversized closets and 2 walk-out attics. The modern kitchen features custom cabinetry, stone counters and storage space. Enjoy cooking on the Wolf range with 6 burners, griddle and double ovens. The layout is open to both the main living area and the dining. On the second floor you'll find two bedroom suites and a large game room, perfect for movie nights or simply unwinding after a long day. Step outside to a beautifully landscaped backyard, offering a serene retreat highlighted by a covered patio with gas fireplace, outdoor kitchen and tv connections, all overlooking the putting green and pool sized yard. Additional features include the home office with French doors, powder bath off the kitchen, and a mud bench area just inside the 2 car oversized garage.
Location
State TX
County Dallas
Rooms
Dining Room 1
Interior
Heating Central, Natural Gas
Cooling Central Air, Electric
Flooring Carpet, Hardwood, Tile
Fireplaces Number 2
Fireplaces Type Gas Logs, Gas Starter, Living Room, Outside
Laundry Utility Room, Full Size W/D Area
Exterior
Exterior Feature Attached Grill, Built-in Barbecue, Covered Patio/Porch, Fire Pit, Gas Grill, Rain Gutters, Lighting, Outdoor Grill
Garage Spaces 2.0
Fence Wood
Utilities Available City Sewer, City Water
Roof Type Composition
Building
Story Two
Foundation Slab
Structure Type Brick
Schools
Elementary Schools Walnuthill
Middle Schools Medrano
High Schools Jefferson
School District Dallas Isd
Others
Acceptable Financing Conventional
Listing Terms Conventional
Read Less

©2026 North Texas Real Estate Information Systems.
Bought with Shirley Cohn • Allie Beth Allman & Assoc.
NEARBY SCHOOLS & BUSINESSES
GET MORE INFORMATION