
For more information regarding the value of a property, please contact us for a free consultation.
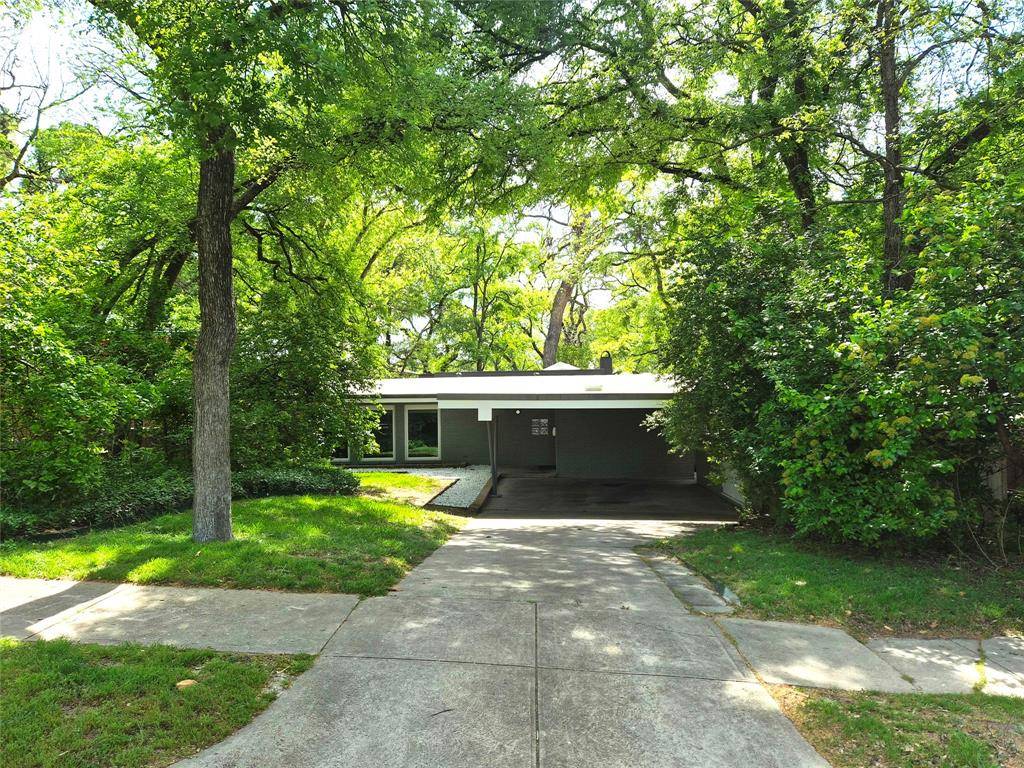
1055 Tipperary Drive Dallas, TX 75218
Want to know what your home might be worth? Contact us for a FREE valuation!

Our team is ready to help you sell your home for the highest possible price ASAP
Key Details
Property Type Single Family Home
Sub Type Single Family Residence
Listing Status Sold
Purchase Type For Sale
Square Footage 2,149 sqft
Subdivision Lake Park Estates
MLS Listing ID 21067394
Style Mid-Century Modern,Split Level
Bedrooms 2
Full Baths 2
Year Built 1954
Annual Tax Amount $13,146
Lot Size 8,145 Sqft
Property Sub-Type Single Family Residence
Property Description
Welcome to 1055 Tipperary Drive, a stunning mid-century modern residence just half a mile from White Rock Lake. Built in 1954 and thoughtfully expanded, this home blends minimalist architecture with sophisticated updates and a seamless indoor-outdoor lifestyle. Step inside to discover hardwood floors that contrast beautifully with abundant natural light pouring through floor-to-ceiling windows. The expansive living room features soaring ceilings and opens directly to a private deck, creating a perfect flow for entertaining or quiet evenings under the trees.
The remodeled kitchen features soft-close cabinetry, Calacatta quartz countertops, polished black porcelain floors, and stainless-steel appliances. The primary suite includes a versatile office space, ideal for working from home, reading, or relaxing. Recent upgrades include a new roof with skylights, new HVAC systems, and LED lighting throughout. The backyard offers mature trees that provide natural shade and privacy, making the outdoor space feel like a tranquil retreat. Located near scenic trails, parks, and charming cafés, this home offers a rare combination of design, comfort, and convenience in one of East Dallas's most desirable neighborhoods. The living room sofa and refrigerator are available for purchase via private sale.
Location
State TX
County Dallas
Rooms
Dining Room 1
Interior
Heating Central, Natural Gas
Cooling Central Air, Electric
Flooring Hardwood, Tile, Vinyl, Wood
Fireplaces Number 1
Fireplaces Type Brick, Gas, Masonry, Wood Burning
Laundry Electric Dryer Hookup, Utility Room, Full Size W/D Area, Washer Hookup
Exterior
Fence Back Yard, High Fence, Wood
Utilities Available Asphalt, City Sewer, City Water, Concrete, Electricity Connected, Individual Gas Meter
Roof Type Flat,Synthetic
Building
Lot Description Many Trees
Story One
Foundation Pillar/Post/Pier
Structure Type Brick,Fiber Cement
Schools
Elementary Schools Hexter
Middle Schools Robert Hill
High Schools Adams
School District Dallas Isd
Others
Acceptable Financing Cash, Conventional, FHA, VA Loan
Listing Terms Cash, Conventional, FHA, VA Loan
Special Listing Condition Utility Easement
Read Less

©2026 North Texas Real Estate Information Systems.
Bought with Unrepresented Buyer • NON MLS
NEARBY SCHOOLS & BUSINESSES
GET MORE INFORMATION