
For more information regarding the value of a property, please contact us for a free consultation.
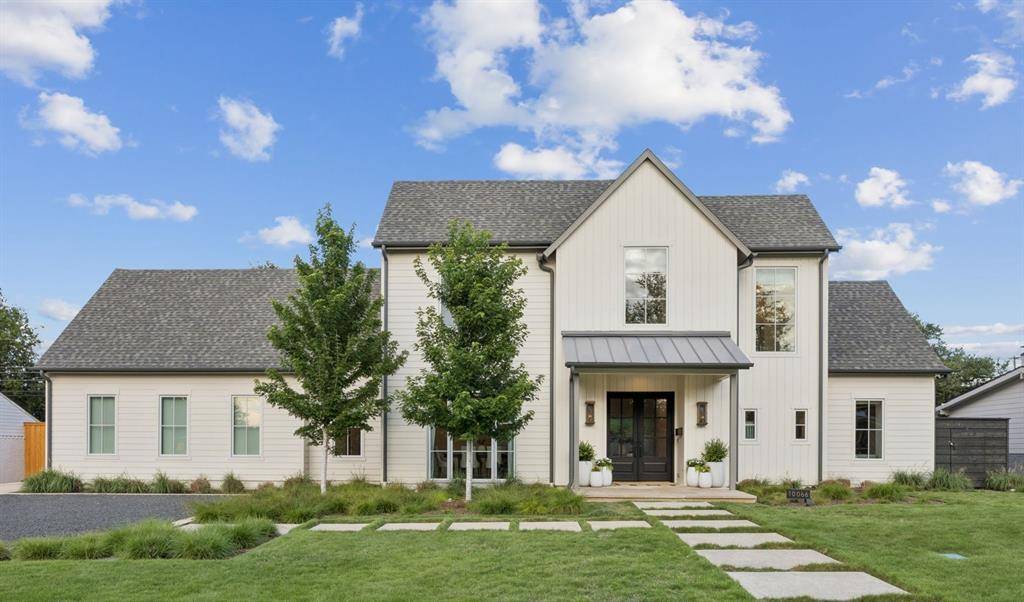
10066 Coppedge Lane Dallas, TX 75229
Want to know what your home might be worth? Contact us for a FREE valuation!

Our team is ready to help you sell your home for the highest possible price ASAP
Key Details
Property Type Single Family Home
Sub Type Single Family Residence
Listing Status Sold
Purchase Type For Sale
Square Footage 4,248 sqft
Subdivision Walnut Hills Manor
MLS Listing ID 21233718
Style A-Frame,Contemporary/Modern,Modern Farmhouse
Bedrooms 4
Full Baths 3
Half Baths 1
Year Built 2021
Annual Tax Amount $39,595
Lot Size 0.329 Acres
Property Sub-Type Single Family Residence
Property Description
Introducing 10066 Coppedge Lane, a thoughtfully designed custom home built by Robert Elliott Custom Homes and completed in 2021. Overall, the home was designed for entertaining in mind with its open concept layout and 14' sliding glass doors in the living room that open onto the large, covered back patio. This stunning home features white oak wood floors, level four smooth finish walls, custom cabinetry, and high-end designer fixtures and finishes. In addition, the home features large, aluminum-clad windows throughout, filling the home with abundant natural light. The gourmet kitchen is open to the main living area and includes a large 10' island, Dacor appliances, a walk-in pantry, and a butler's pantry between the kitchen and dining room. The layout of the home includes a laundry room, a large mudroom, a study, lots of storage, and a flexible bonus room located over the garage. The first-floor primary suite features a free-standing soaking tub with a large marble walk-in shower. Upstairs are three spacious guest rooms, two have vaulted ceilings, and all have ensuite baths one being a jack and jill setup. The backyard offers ample room for a future pool or room for pets or play. Ideally located within minutes to the top private schools and is zoned for the award-winning Wither's Elementary, this home truly should not be missed!
Location
State TX
County Dallas
Rooms
Dining Room 2
Interior
Heating Central
Cooling Ceiling Fan(s), Electric
Flooring Carpet, Wood
Fireplaces Number 1
Fireplaces Type Metal
Exterior
Garage Spaces 2.0
Utilities Available City Sewer, City Water, Sidewalk
Roof Type Composition
Building
Story Two
Foundation Slab
Structure Type Board & Batten Siding,Siding
Schools
Elementary Schools Withers
Middle Schools Walker
High Schools White
School District Dallas Isd
Others
Acceptable Financing Cash, Conventional
Listing Terms Cash, Conventional
Read Less

©2026 North Texas Real Estate Information Systems.
Bought with Esther Jane Ferre • Dave Perry Miller Real Estate
NEARBY SCHOOLS & BUSINESSES
GET MORE INFORMATION