


For more information regarding the value of a property, please contact us for a free consultation.
1307 Red Fox New Braunfels, TX 78132
Want to know what your home might be worth? Contact us for a FREE valuation!

Our team is ready to help you sell your home for the highest possible price ASAP
Key Details
Property Type Single Family Home
Sub Type Single Family Residence
Listing Status Sold
Purchase Type For Sale
Square Footage 2,989 sqft
Price per Sqft $166
Subdivision Meyer Ranch
MLS Listing ID 597968
Sold Date 04/23/26
Style Traditional
Bedrooms 4
Full Baths 3
Half Baths 1
Construction Status Under Construction
HOA Fees $50/ann
HOA Y/N Yes
Year Built 2025
Lot Size 5,227 Sqft
Acres 0.12
Property Sub-Type Single Family Residence
Property Description
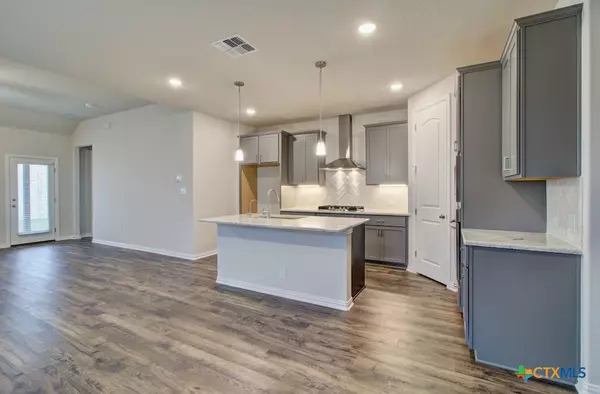
The most striking elevation in our new section. Welcome to the beautiful Capri plan, a thoughtfully designed home offering comfort, style, and plenty of room to grow. This spacious residence features four bedrooms and three and a half bathrooms, providing an ideal layout for both everyday living and entertaining. The first floor includes an inviting owners suite that offers privacy and convenience. The owners suite features a ceramic tile shower, private water closet, dual vanity, linen closet, and a large closet, creating a luxurious retreat within the home. Tall eight foot interior doors enhance the open and airy feel of the main level. The upgraded kitchen layout is a standout feature, complete with a built in oven, gas cooktop, ceramic tile backsplash, microwave, and a Frigidaire thirty inch stainless steel vent hood. Blinds are installed in standard locations throughout the home for added ease. Enjoy outdoor living on the extended covered patio, perfect for relaxing evenings or weekend gatherings. Upstairs, a media room and game room provide additional space for entertainment, hobbies, or family activities. The insulated two car garage adds comfort and efficiency year round. With its upgraded finishes, flexible living spaces, and thoughtful details, this Capri plan offers a wonderful opportunity to enjoy modern living in a beautifully crafted home.
Location
State TX
County Comal
Direction Northwest
Interior
Interior Features Attic, Ceiling Fan(s), Carbon Monoxide Detector, Crown Molding, Double Vanity, Entrance Foyer, Game Room, High Ceilings, Low Flow Plumbing Fixtures, Primary Downstairs, Main Level Primary, Open Floorplan, Pull Down Attic Stairs, Shower Only, Separate Shower, Tub Shower, Walk-In Closet(s), Eat-in Kitchen, Granite Counters, Kitchen Island, Kitchen/Family Room Combo
Heating Central, Natural Gas
Cooling Central Air, Electric, 1 Unit
Flooring Carpet, Ceramic Tile, Laminate, Vinyl
Fireplaces Type None
Fireplace No
Appliance Convection Oven, Dishwasher, Gas Cooktop, Disposal, Gas Water Heater, Microwave, Oven, Plumbed For Ice Maker, Vented Exhaust Fan, Water Heater, Some Gas Appliances, Built-In Oven, Cooktop
Laundry Washer Hookup, Electric Dryer Hookup, Inside, Laundry in Utility Room, Main Level, Laundry Room
Exterior
Exterior Feature Covered Patio, In-Wall Pest Control System, Porch, Private Yard, Rain Gutters
Parking Features Attached, Garage Faces Front, Garage, Garage Door Opener
Garage Spaces 2.0
Garage Description 2.0
Fence Back Yard, Gate, Privacy, Wood
Pool Community, Fenced, In Ground, Outdoor Pool
Community Features Clubhouse, Fitness Center, Playground, Park, Trails/Paths, Community Pool, Curbs, Gutter(s), Street Lights, Sidewalks
Utilities Available Electricity Available, Trash Collection Public, Water Available
View Y/N No
Water Access Desc Multiple Meters,Public
View None
Accessibility None
Porch Covered, Patio, Porch
Building
Faces Northwest
Story 2
Entry Level Two
Foundation Slab
Sewer Public Sewer
Water Multiple Meters, Public
Architectural Style Traditional
Level or Stories Two
Construction Status Under Construction
Schools
Elementary Schools Bill Brown Elementary
Middle Schools Smithson Valley
High Schools Smithson Valley High
School District Comal Isd
Others
HOA Name KiTH Management
HOA Fee Include Other,See Remarks
Security Features Smoke Detector(s)
Acceptable Financing Cash, Conventional, FHA, Texas Vet, VA Loan
Listing Terms Cash, Conventional, FHA, Texas Vet, VA Loan
Financing VA
Special Listing Condition Builder Owned
Read Less

Bought with NON-MEMBER AGENT TEAM • Non Member Office
NEARBY SCHOOLS & BUSINESSES
GET MORE INFORMATION