
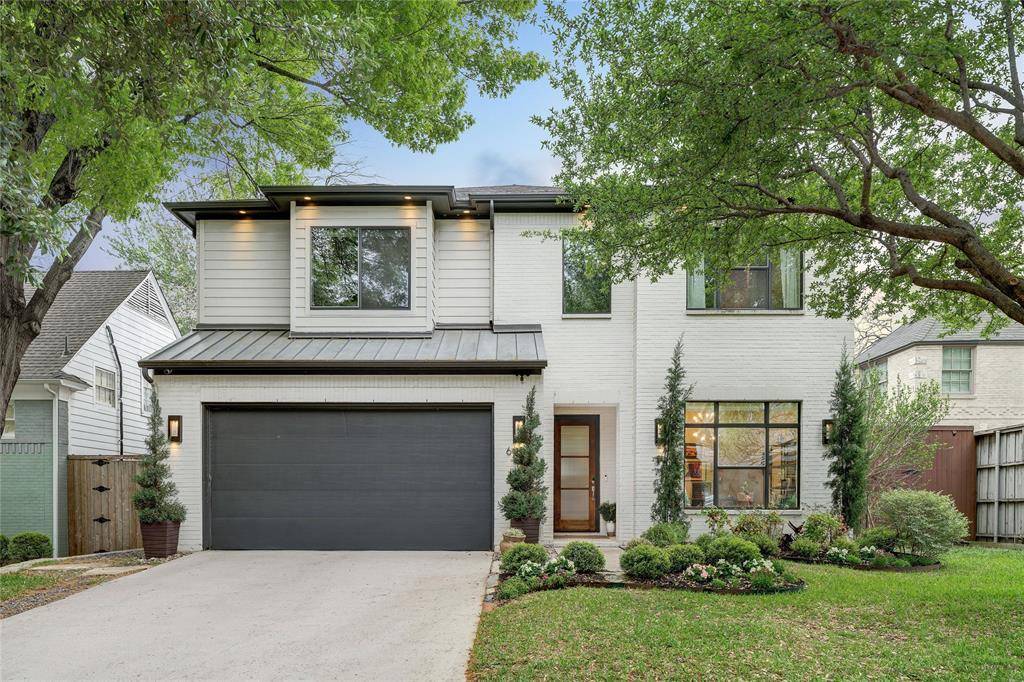
For more information regarding the value of a property, please contact us for a free consultation.
6226 Malcolm Drive Dallas, TX 75214
Want to know what your home might be worth? Contact us for a FREE valuation!

Our team is ready to help you sell your home for the highest possible price ASAP
Key Details
Property Type Single Family Home
Sub Type Single Family Residence
Listing Status Sold
Purchase Type For Sale
Square Footage 3,763 sqft
Subdivision Wilshire Heights
MLS Listing ID 21231978
Style Contemporary/Modern,Traditional
Bedrooms 5
Full Baths 3
Half Baths 1
Year Built 2015
Annual Tax Amount $30,303
Lot Size 6,969 Sqft
Property Sub-Type Single Family Residence
Property Description
MULTIPLE OFFERS RECEIVED, FINAL AND BEST DUE Monday 13th at 9am. Experience the best of Dallas living in this stunning transitional home nestled in the vibrant Wilshire Heights neighborhood on the M Streets. Spanning 3,763 sq. ft., this meticulously maintained residence has only had one owner and offers an exceptional blend of comfort and style. This 4 bedroom, 3.5-bathroom, featuring a bonus room, is zoned for the highly coveted Mockingbird Elementary and only a 7 minute drive to North Park Mall, 15 minutes from Downtown Dallas and a short drive to a variety of popular restaurants and markets. The thoughtfully designed layout features beautiful large windows and high ceilings throughout, a dedicated office space, two elegant dining areas, and a versatile media room that features a wet bar and a custom-built queen Murphy bed—ideal for entertaining guests or relaxing with family. Find hand-scraped hardwood floors in all the main living spaces, refinished in 2019, that exude warmth and sophistication. The chef's kitchen is a culinary dream, boasting luxurious marble countertops, a striking marble backsplash, and a new 2025 dishwasher and microwave. The homes water supply was upgraded with a whole home water filtration system and water softener. The main floor bathroom was fully updated in 2025, showcasing a solid wood floating vanity and carrera marble mosaic tile floor. The inviting living room is anchored by a beautiful gas fireplace, finished with natural stone tiles and custom gas logs. Hunter Douglas window shades are conveyed with the property and are throughout the home. The properties exterior features large mature trees offering plenty of shade, a private fenced-in backyard to entertain guests and a covered back patio. Don't miss the chance to tour this home, where luxury meets convenience in the heart of one of Dallas's most sought-after neighborhoods.
Location
State TX
County Dallas
Community Sidewalks
Rooms
Dining Room 2
Interior
Heating Central, Natural Gas
Cooling Ceiling Fan(s), Central Air, Electric
Flooring Carpet, Ceramic Tile, Hardwood, Wood
Fireplaces Number 1
Fireplaces Type Gas
Equipment Irrigation Equipment
Laundry Electric Dryer Hookup, Utility Room, Full Size W/D Area, Washer Hookup
Exterior
Exterior Feature Covered Patio/Porch, Private Yard
Garage Spaces 2.0
Fence Back Yard, Fenced, High Fence, Wood
Community Features Sidewalks
Utilities Available City Sewer, City Water
Roof Type Composition,Shingle
Building
Lot Description Few Trees
Story Two
Foundation Slab
Structure Type Brick
Schools
Elementary Schools Mockingbird
Middle Schools Long
High Schools Woodrow Wilson
School District Dallas Isd
Others
Acceptable Financing Cash, Conventional
Listing Terms Cash, Conventional
Read Less

©2026 North Texas Real Estate Information Systems.
Bought with Kaleigh Walker • Allie Beth Allman & Associates
NEARBY SCHOOLS & BUSINESSES
GET MORE INFORMATION