
For more information regarding the value of a property, please contact us for a free consultation.
8809 Isom Lane Dallas, TX 75249
Want to know what your home might be worth? Contact us for a FREE valuation!

Our team is ready to help you sell your home for the highest possible price ASAP
Key Details
Property Type Single Family Home
Sub Type Single Family Residence
Listing Status Sold
Purchase Type For Sale
Square Footage 2,720 sqft
Subdivision Praise Mountain
MLS Listing ID 21166867
Style Traditional
Bedrooms 4
Full Baths 3
Half Baths 1
Year Built 2020
Annual Tax Amount $10,818
Lot Size 9,801 Sqft
Property Sub-Type Single Family Residence
Property Description
Thoughtfully designed and beautifully appointed home in a well-established area of southwest Dallas. This property offers an exceptional blend of space, functionality, architectural character, and location convenience—ideal for homeowners seeking comfort, privacy, and easy access to daily essentials.
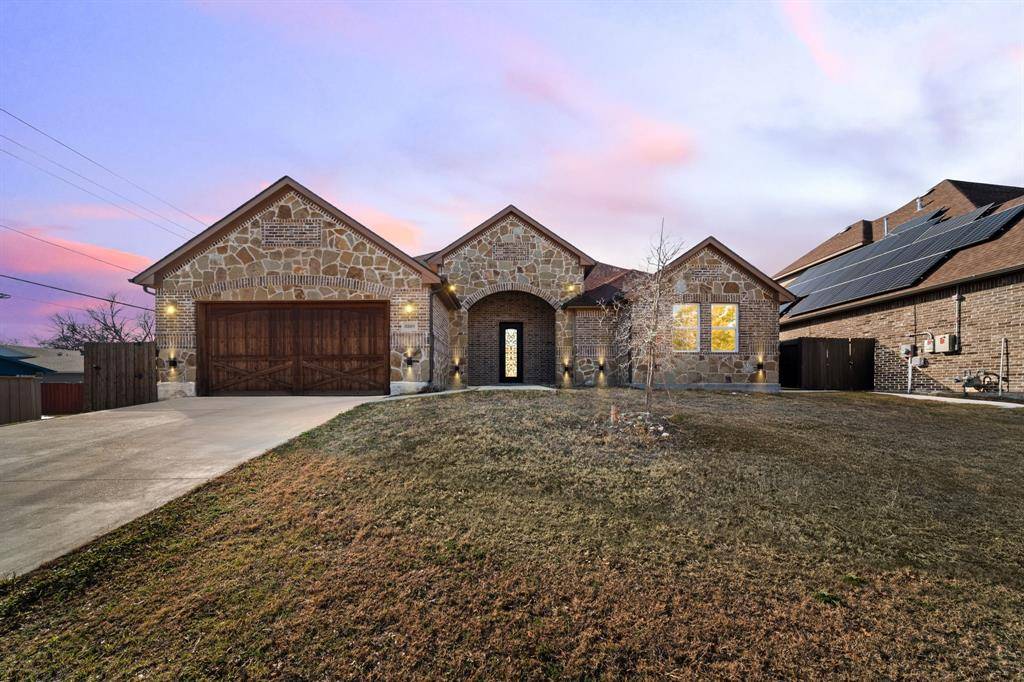
The home makes an immediate impression with its attractive exterior featuring brick, stone, and cedar accents, creating timeless curb appeal and showcasing quality craftsmanship. These warm architectural details set the tone for what awaits inside.
Upon entry, you are welcomed into a spacious open-concept layout designed for both everyday living and entertaining. The seamless flow between living, dining, and kitchen areas creates a bright, open atmosphere that encourages connection and comfort.
At the heart of the home is the kitchen, offering abundant counter space, extensive cabinetry, and generous work surfaces perfect for cooking, baking, and hosting. Gas appliances provide efficiency and precision, while the open layout allows effortless interaction with the surrounding living spaces.
One of the home's most desirable features is its four-bedroom split-bedroom floor plan, offering exceptional privacy and flexibility. Each bedroom is positioned separately and includes its own private attached bathroom, making the home ideal for multigenerational living, guests, or dedicated office or hobby spaces.
The primary suite serves as a true retreat, featuring generous space and separation from secondary bedrooms. The spa-inspired primary bath includes a large double tiled shower and two walk-in closets, combining luxury with practical storage and comfort.
The property is conveniently located with an easy commute to shopping, dining, and major employment centers, as well as access to major roadways throughout Dallas and the surrounding metroplex. Nearby schools, parks, and sports facilities support an active lifestyle and a strong sense of community.
Location
State TX
County Dallas
Rooms
Dining Room 1
Interior
Heating Central, Electric, Natural Gas
Cooling Ceiling Fan(s), Central Air, Electric
Flooring Ceramic Tile, Laminate
Laundry Electric Dryer Hookup, Utility Room, Full Size W/D Area, Dryer Hookup, Washer Hookup
Exterior
Garage Spaces 2.0
Fence Wood
Utilities Available All Weather Road, Alley, Cable Available, City Sewer, City Water, Concrete, Curbs, Electricity Connected, Individual Gas Meter
Roof Type Composition
Building
Lot Description Interior Lot
Story One
Foundation Slab
Structure Type Brick,Frame,Rock/Stone,Siding,Wood
Schools
Elementary Schools Hyman
Middle Schools Kennemer
High Schools Duncanville
School District Duncanville Isd
Others
Acceptable Financing Cash, Conventional, FHA, VA Loan
Listing Terms Cash, Conventional, FHA, VA Loan
Special Listing Condition Aerial Photo, Utility Easement
Read Less

©2026 North Texas Real Estate Information Systems.
Bought with Paulette Guest • The Vibe Brokerage, LLC
NEARBY SCHOOLS & BUSINESSES
GET MORE INFORMATION