
For more information regarding the value of a property, please contact us for a free consultation.
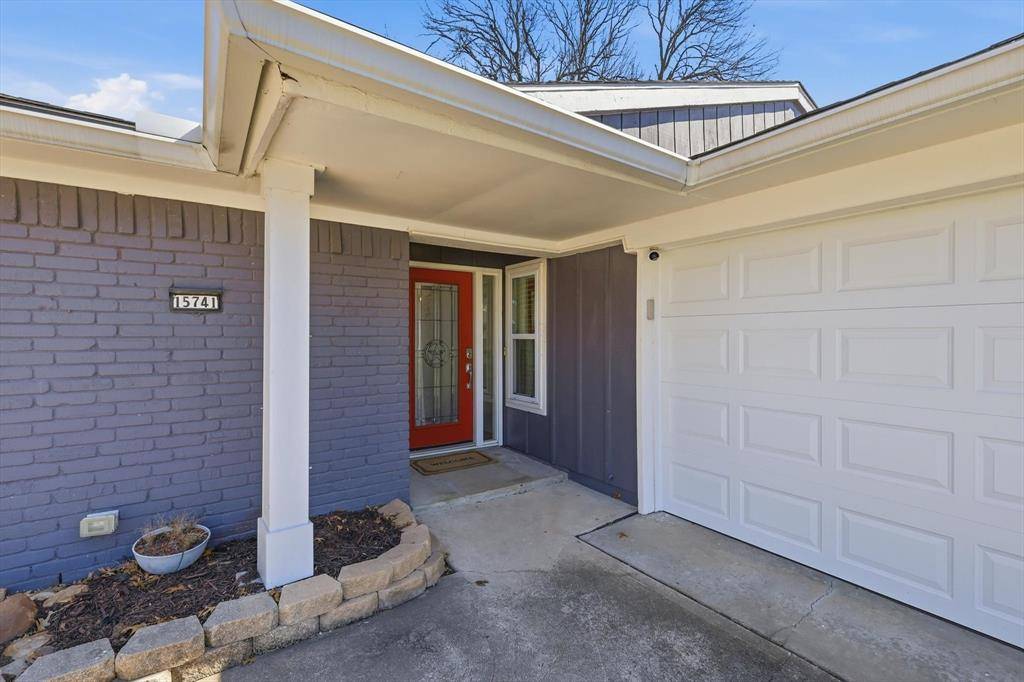
15741 Mapleview Circle Dallas, TX 75248
Want to know what your home might be worth? Contact us for a FREE valuation!

Our team is ready to help you sell your home for the highest possible price ASAP
Key Details
Property Type Single Family Home
Sub Type Single Family Residence
Listing Status Sold
Purchase Type For Sale
Square Footage 1,947 sqft
Subdivision Prestonwood 01
MLS Listing ID 21199408
Bedrooms 4
Full Baths 2
HOA Fees $106/mo
Year Built 1972
Lot Size 7,971 Sqft
Property Sub-Type Single Family Residence
Property Description
Welcome to this beautifully maintained 4-bedroom, single-story home in the highly sought-after Holiday Park community of North Dallas. Nestled on a quiet, tree-lined street, this home offers the perfect blend of comfort, style, and functionality.
Inside, you'll find a spacious and versatile layout featuring two living areas and a dedicated dining room, ideal for both everyday living and entertaining. The kitchen opens seamlessly to the main living space, creating a warm and inviting environment for gatherings.
Thoughtful upgrades throughout the home include original hardwood floors, a custom wood fireplace mantle, upgraded closet organization systems, whisper-quiet bathroom ventilation, and a smart insulated garage door with Level 2 EV charging.
The fully remodeled primary bathroom showcases luxury finishes, creating a relaxing private retreat.
Step outside to enjoy the expansive deck wrapping around two sides of the home, perfect for outdoor dining, entertaining, or relaxing in the spacious fenced backyard. The outdoor dining table (seating 12+) conveys, making this backyard truly ready for hosting.
Residents enjoy access to the exclusive Holiday Park HOA amenities, including a private pool, playgrounds, basketball court, tennis and pickleball courts, walking paths, community garden, and frequent neighborhood events.
Location
State TX
County Dallas
Community Community Pool, Pickle Ball Court, Playground, Tennis Court(S)
Rooms
Dining Room 1
Interior
Heating Central
Cooling Central Air
Flooring Carpet, Hardwood
Fireplaces Number 1
Fireplaces Type Family Room
Laundry Electric Dryer Hookup, Utility Room, Washer Hookup
Exterior
Exterior Feature Private Yard
Garage Spaces 2.0
Fence Wood
Community Features Community Pool, Pickle Ball Court, Playground, Tennis Court(s)
Utilities Available City Sewer, City Water
Roof Type Composition
Building
Story One
Foundation Slab
Structure Type Brick
Schools
Elementary Schools Bowie
High Schools Pearce
School District Richardson Isd
Others
Acceptable Financing Cash, Conventional, FHA, VA Loan
Listing Terms Cash, Conventional, FHA, VA Loan
Read Less

©2026 North Texas Real Estate Information Systems.
Bought with Laurie Steenis • Keller Williams Realty DPR
NEARBY SCHOOLS & BUSINESSES
GET MORE INFORMATION