
For more information regarding the value of a property, please contact us for a free consultation.
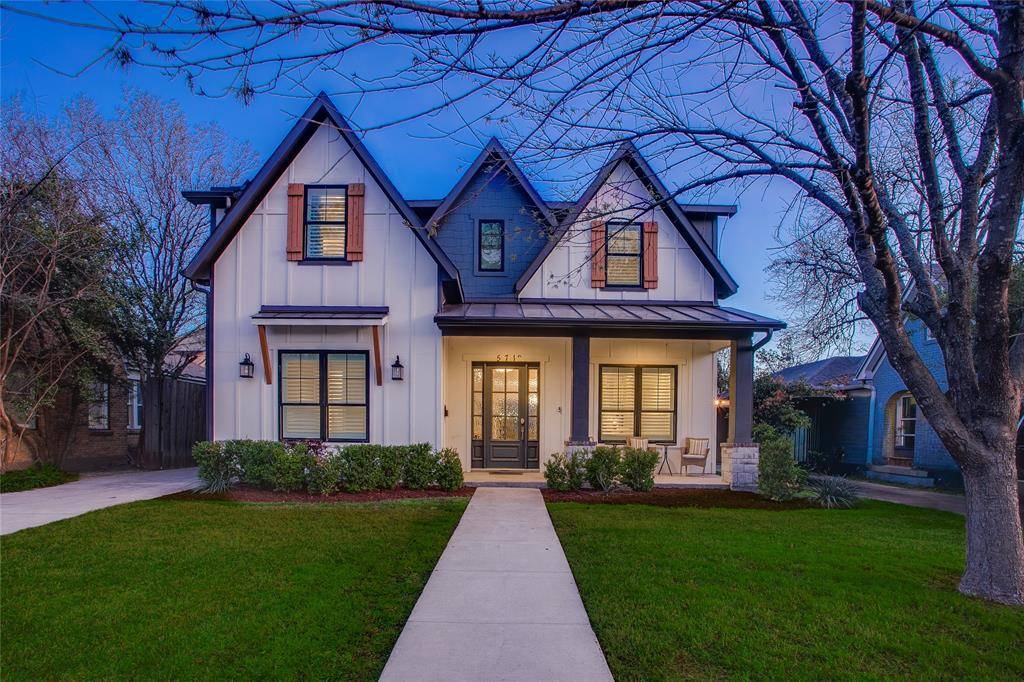
5712 Kenwood Avenue Dallas, TX 75206
Want to know what your home might be worth? Contact us for a FREE valuation!

Our team is ready to help you sell your home for the highest possible price ASAP
Key Details
Property Type Single Family Home
Sub Type Single Family Residence
Listing Status Sold
Purchase Type For Sale
Square Footage 3,535 sqft
Subdivision Greenville Crest Annex
MLS Listing ID 21211424
Style Modern Farmhouse,Traditional
Bedrooms 5
Full Baths 4
Half Baths 1
Year Built 2018
Annual Tax Amount $27,166
Lot Size 6,185 Sqft
Property Sub-Type Single Family Residence
Property Description
Set along a quiet stretch in the M Streets area, this home unfolds with a sense of calm that feels intentional from the very first step inside. The entry introduces warm wood floors, soft neutral walls, and natural light that moves gently from room to room. There's a quiet confidence in how the spaces connect. Nothing feels forced. The staircase draws you forward while subtle details, from the millwork to the proportions of each room, create a rhythm that feels easy to settle into over time. At the heart of the home, the kitchen and living areas come together in a way that feels both open and grounded. A generous island anchors the kitchen, surrounded by clean-lined cabinetry, professional-grade appliances, and thoughtful storage that keeps everything within reach but out of sight. Just beyond, the living room settles around a porcelain-tiled fireplace, where wide windows bring in a steady wash of natural light that softens the space throughout the day. The transition outdoors feels natural. Sliding doors open to a covered patio with a built-in fireplace, extending the living experience into the backyard. It's a setting that invites slower evenings, quiet mornings, and a pace that feels more intentional. Upstairs, the home shifts into a quieter tone. The primary suite offers a sense of scale without excess, with a tray ceiling, layered light, and a bath defined by a freestanding tub, glass-enclosed shower, and clean, lasting finishes. Additional bedrooms and a secondary living area provide flexibility for guests, work, or retreat, while maintaining the same sense of balance found throughout the home. Positioned near Greenville Avenue, with access to the Granada Theater, local restaurants, and everyday conveniences, the location offers both energy and ease. A home where design, function, and daily life come together in a way that simply feels right.
Location
State TX
County Dallas
Rooms
Dining Room 2
Interior
Heating Central, Natural Gas
Cooling Central Air, Electric, Multi Units
Flooring Carpet, Ceramic Tile, Wood
Fireplaces Number 1
Fireplaces Type Gas Logs
Equipment Call Listing Agent
Laundry Utility Room, Full Size W/D Area
Exterior
Garage Spaces 2.0
Utilities Available Alley, City Sewer, City Water, Concrete, Individual Gas Meter, Individual Water Meter, Sidewalk, Underground Utilities
Roof Type Composition,Metal
Building
Story Two
Foundation Slab
Structure Type Frame
Schools
Elementary Schools Mockingbird
Middle Schools Long
High Schools Woodrow Wilson
School District Dallas Isd
Others
Acceptable Financing Cash, Conventional, FHA, VA Loan
Listing Terms Cash, Conventional, FHA, VA Loan
Read Less

©2026 North Texas Real Estate Information Systems.
Bought with Nicholas Fennema • Nicholas Fennema, Broker
NEARBY SCHOOLS & BUSINESSES
GET MORE INFORMATION