
For more information regarding the value of a property, please contact us for a free consultation.
116 High Mesa DR Georgetown, TX 78628
Want to know what your home might be worth? Contact us for a FREE valuation!

Our team is ready to help you sell your home for the highest possible price ASAP
Key Details
Property Type Single Family Home
Sub Type Single Family Residence
Listing Status Sold
Purchase Type For Sale
Square Footage 2,659 sqft
Subdivision Morningstar Ph 3 Sec 3
MLS Listing ID 9835020
Bedrooms 5
Full Baths 3
Half Baths 1
HOA Fees $60/mo
Year Built 2021
Annual Tax Amount $11,543
Tax Year 2025
Lot Size 6,006 Sqft
Property Sub-Type Single Family Residence
Property Description
SPECIAL FINANCING PROGRAM AVAILABLE | Stunning 5-Bedroom Home with TRUE Dual Primary Suites in Morningstar
(12'11" x 20'5" and 13'11" x 18'6")
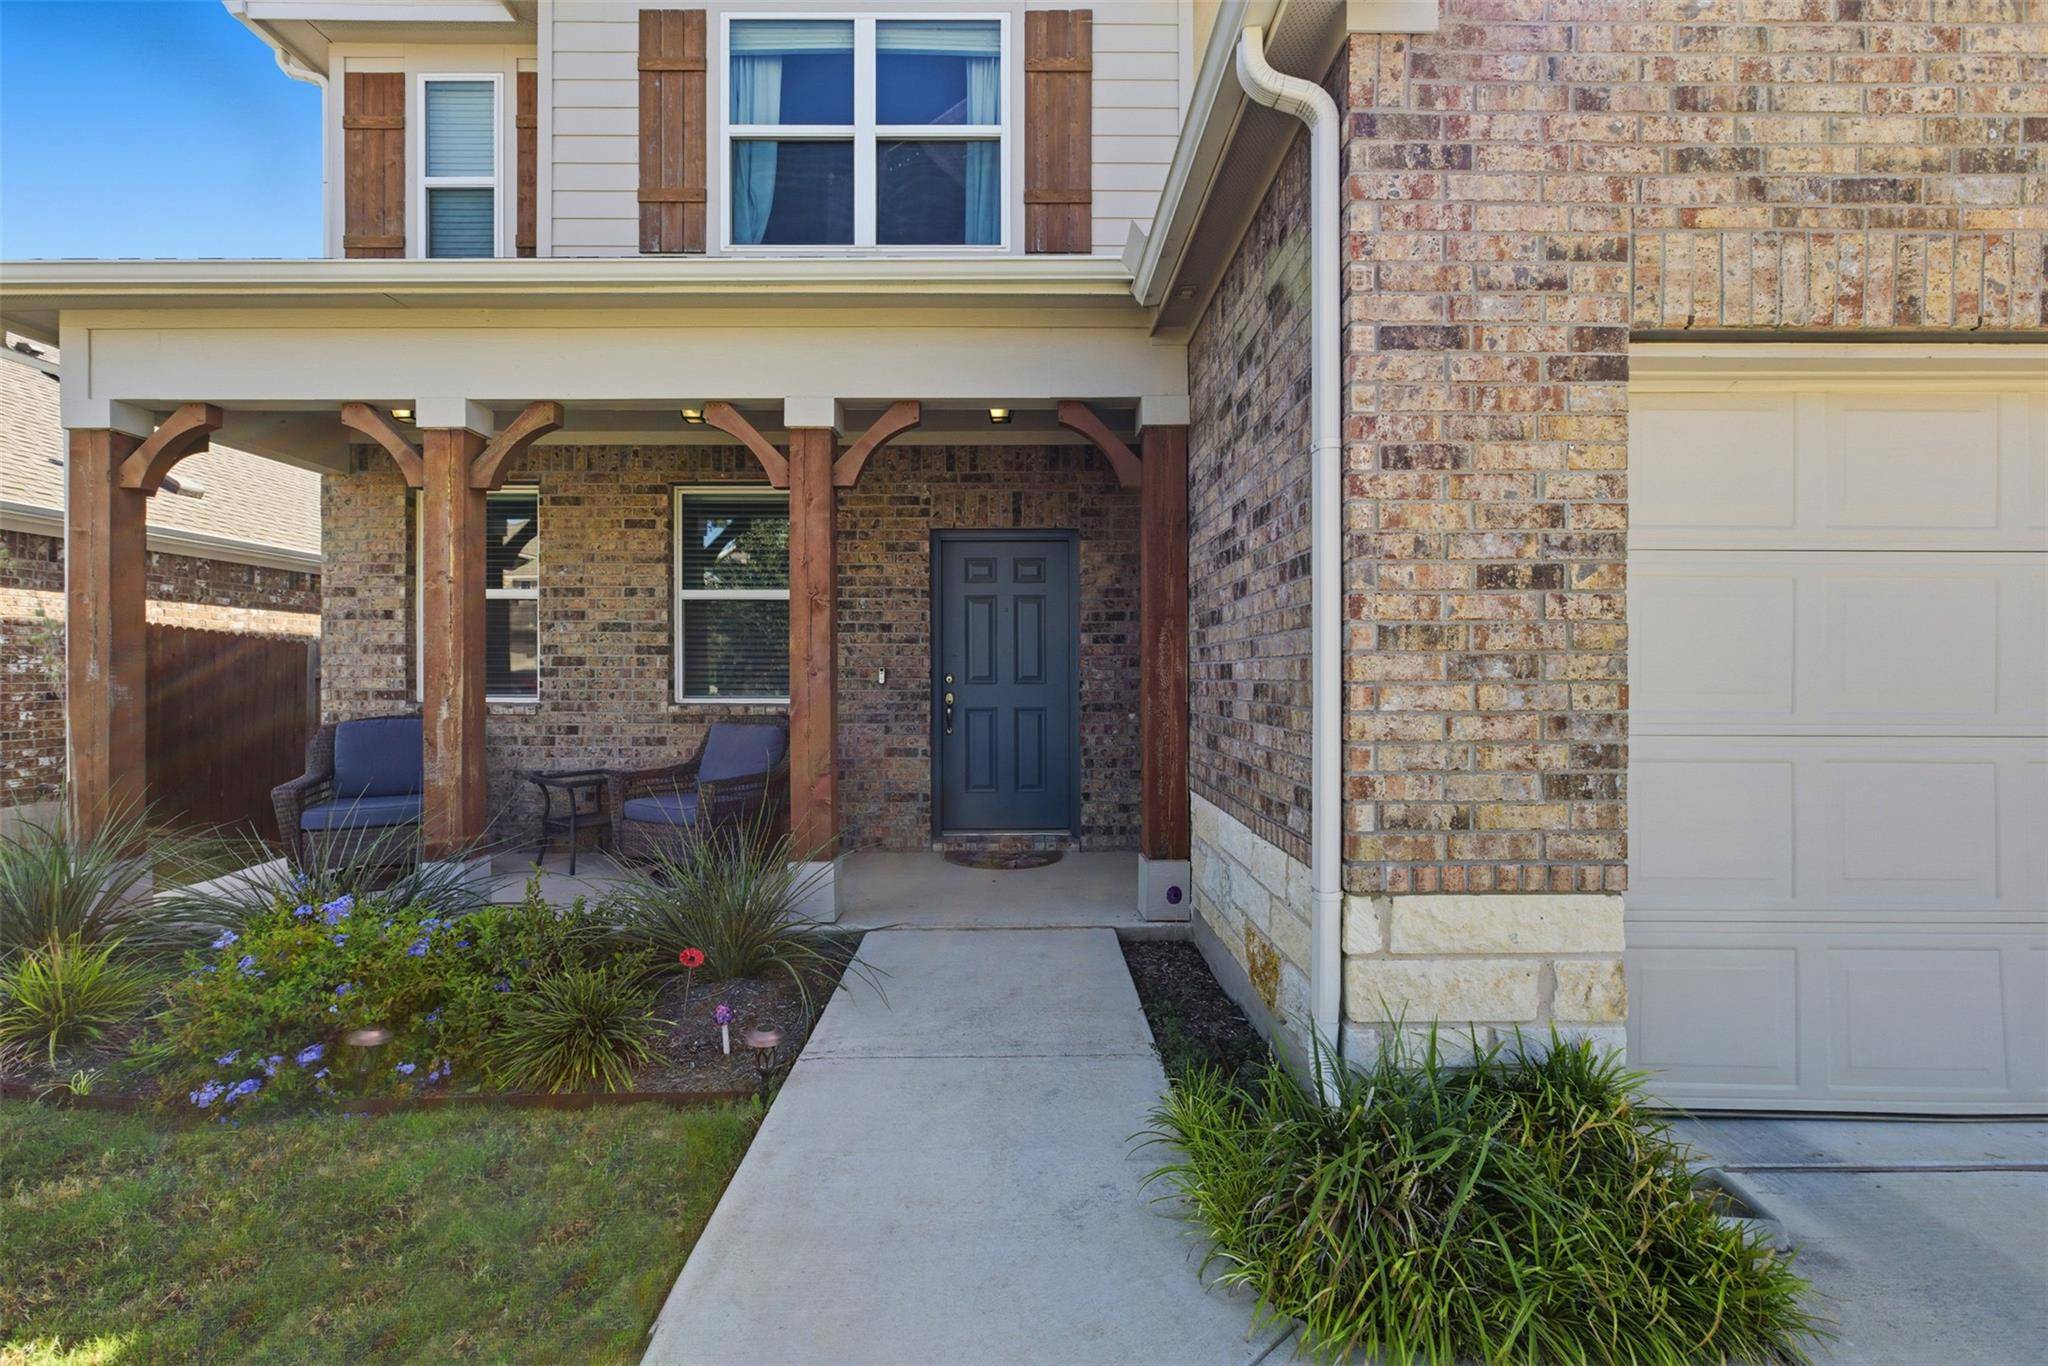
Welcome to 116 High Mesa, a thoughtfully designed 5-bedroom, 3.5-bath home offering exceptional flexibility for modern living. With true dual primary suites, two living areas, and a highly functional layout, this home is ideal for multi-generational living, remote work, or hosting guests.
Curb appeal shines with an inviting exterior and a long front porch—perfect for morning coffee or evening relaxation. The home is conveniently located within minutes to shoppes and restaurants including Chick-fil-A, Torchy's Tacos, Chuy's, Chili's, Costco, Target, and TJ Maxx, offering everyday convenience close to home.
Inside, the main level features an open-concept layout ideal for entertaining. The kitchen showcases quartz countertops, stainless steel appliances, a custom backsplash, and pendant lighting over a large island, flowing seamlessly into the living area with backyard views. An eat-in kitchen and adjacent dining space provide ample room for gatherings.
The main-floor primary suite includes a spa-like bath with a double-sink vanity and extended walk-in shower. A fifth bedroom on the main level, currently used as a home office, adds versatility. A powder bath and laundry room complete the first floor.
Upstairs, enjoy a spacious flex room perfect for a media room or second living area. A second primary-style suite features a walk-in closet and private bath. Two additional bedrooms share a full bathroom.
The backyard offers covered and uncovered patios with generous space for outdoor living.
Located in the desirable Morningstar community, residents enjoy resort-style amenities including three pools, sports courts, zip lines, fishing pond, playgrounds, pavilions, and scenic trails. Zoned to highly rated Santa Rita schools—without higher Santa Rita HOA fees.
Schedule your private showing today.
Location
State TX
County Williamson
Area Gtw
Interior
Heating Central
Cooling Central Air
Flooring Carpet, Vinyl
Exterior
Exterior Feature No Exterior Steps, Private Yard
Garage Spaces 2.0
Fence Fenced, Wood
Pool None
Community Features BBQ Pit/Grill, Cluster Mailbox, Common Grounds, Curbs, Dog Park, Fishing, Lake, Park, Pet Amenities, Picnic Area, Planned Social Activities, Playground, Pool, Property Manager On-Site, Sidewalks, Sport Court(s)/Facility, Street Lights, Underground Utilities, Trail(s)
Utilities Available Electricity Connected, Natural Gas Connected, Sewer Connected, Underground Utilities, Water Connected
Waterfront Description None
View None
Roof Type Asphalt
Building
Lot Description Back Yard, Front Yard, Sprinkler - Automatic
Foundation Slab
Sewer Public Sewer
Water MUD, Public
Structure Type Brick Veneer,HardiPlank Type
New Construction No
Schools
Elementary Schools Tierra Rosa
Middle Schools Santa Rita Middle
High Schools Legacy Ranch
School District Liberty Hill Isd
Others
Acceptable Financing Cash, Conventional, FHA, USDA Loan, VA Loan
Listing Terms Cash, Conventional, FHA, USDA Loan, VA Loan
Special Listing Condition Standard
Read Less
Bought with Austin 512 Realty
NEARBY SCHOOLS & BUSINESSES
GET MORE INFORMATION