
For more information regarding the value of a property, please contact us for a free consultation.
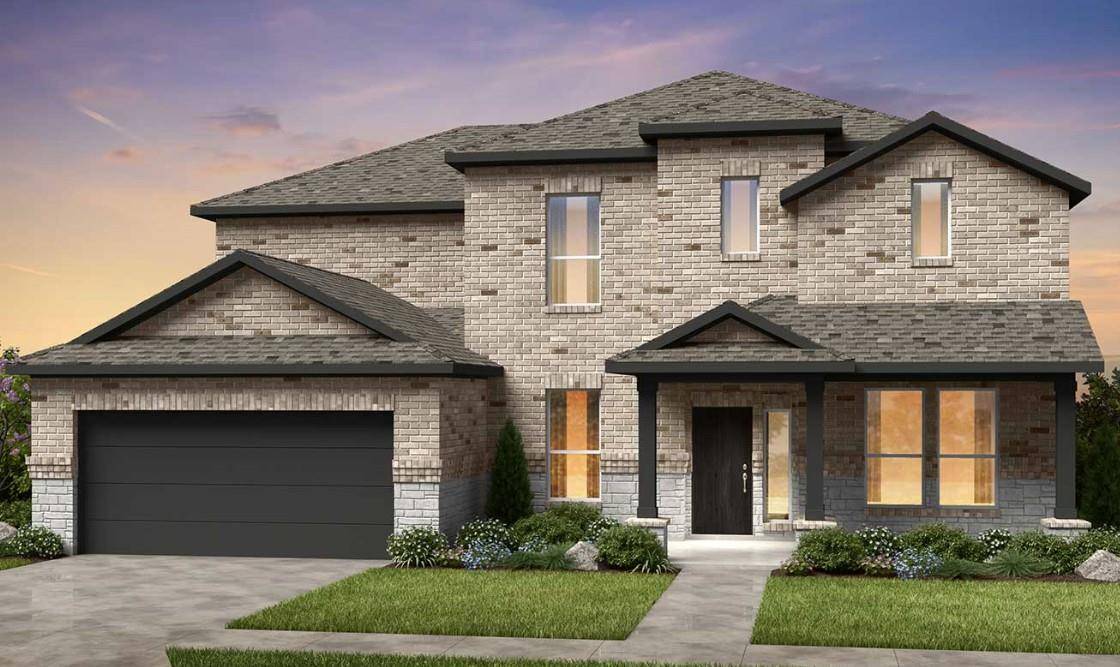
1509 Caylea Bluff LN Georgetown, TX 78628
Want to know what your home might be worth? Contact us for a FREE valuation!

Our team is ready to help you sell your home for the highest possible price ASAP
Key Details
Property Type Single Family Home
Sub Type Single Family Residence
Listing Status Sold
Purchase Type For Sale
Square Footage 3,189 sqft
Subdivision Parkside On The River
MLS Listing ID 2118894
Bedrooms 5
Full Baths 4
Half Baths 1
HOA Fees $70/qua
Year Built 2026
Tax Year 2025
Lot Size 0.270 Acres
Property Sub-Type Single Family Residence
Property Description
What's Special: East Facing Lot | Larger Lot | Oversized Lot | 3-Car Garage | Oversized Patio | Two Bedrooms Dows | High Ceilings. New Construction - February Completion! Built by Taylor Morrison, America's Most Trusted Home Builder. Welcome to the Ametrine at 1509 Caylea Bluff Lane in Parkside on the River! This spacious home offers an inviting layout designed for comfortable living. Step inside from the charming front porch to a classic foyer that opens to a grand staircase, a quiet study, and a convenient guest bedroom with its own bathroom. Nearby, the entry leads to the laundry room and a generous three-car garage. The heart of the home features an open gathering room that flows into a bright casual dining area, a well-appointed kitchen with a butler's pantry, and a welcoming dining room. A covered outdoor living space creates the perfect place to relax. The first-floor primary suite provides a peaceful retreat with a calming, spa-inspired bathroom. Upstairs, three additional bedrooms, two bathrooms, and a spacious game room offer plenty of room to grow. We can't wait for you to see what makes this community a one-of-a-kind place to come home to. Plus, you're close to the airport! Your next adventure is never far away. Cool off in the beach entry pool. Let kids loose on the playscapes. Get competitive at the pickleball courts and sports field. Walk, jog or cycle lush trails. Explore the Monarch Butterfly Garden and Rain Gardens. Relax at beautiful pocket parks. Socialize at the Amenity Center. Additional Highlights include: 3-car garage, 5th bedroom, mud-set shower and gourmet kitchen. Photos are for representative purposes only.
Location
State TX
County Williamson
Area Gtw
Interior
Heating Central, Electric, Natural Gas
Cooling Central Air
Flooring Carpet, Tile, Wood
Fireplaces Type None
Exterior
Exterior Feature Rain Gutters
Garage Spaces 3.0
Fence Fenced, Privacy, Wood
Pool None
Community Features Clubhouse, Cluster Mailbox, Common Grounds, Curbs, Dog Park, Fitness Center, Garage Parking, High Speed Internet, Park, Picnic Area, Playground, Pool, Sidewalks, U-Verse, Underground Utilities, Trail(s)
Utilities Available Cable Available, Electricity Connected, High Speed Internet, Other, Natural Gas Connected, Phone Available, Sewer Connected, Underground Utilities, Water Connected
Waterfront Description None
View Neighborhood
Roof Type Shingle
Building
Lot Description Interior Lot, Pie Shaped Lot, Sprinkler - Automatic
Foundation Slab
Sewer MUD, Public Sewer
Water MUD, Public
Structure Type Brick,Stone
New Construction No
Schools
Elementary Schools Wolf Ranch Elementary
Middle Schools James Tippit
High Schools East View
School District Georgetown Isd
Others
Acceptable Financing Cash, Conventional, FHA, VA Loan
Listing Terms Cash, Conventional, FHA, VA Loan
Special Listing Condition Standard
Read Less
Bought with Coldwell Banker Realty
NEARBY SCHOOLS & BUSINESSES
GET MORE INFORMATION