
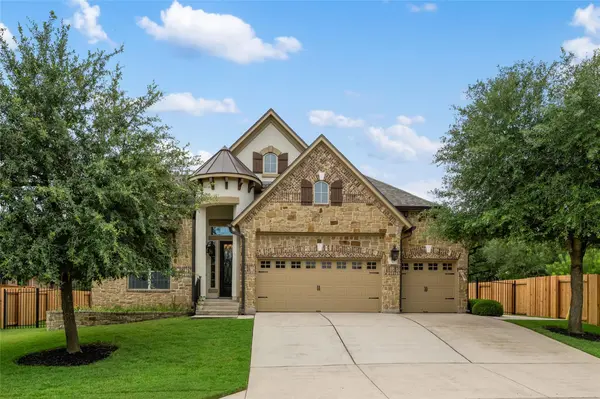
For more information regarding the value of a property, please contact us for a free consultation.
399 Whispering Wind WAY Austin, TX 78737
Want to know what your home might be worth? Contact us for a FREE valuation!

Our team is ready to help you sell your home for the highest possible price ASAP
Key Details
Property Type Single Family Home
Sub Type Single Family Residence
Listing Status Sold
Purchase Type For Sale
Square Footage 2,828 sqft
Subdivision Highpointe Ph 04 Sec 02
MLS Listing ID 7401464
Sold Date -
Bedrooms 3
Full Baths 3
Half Baths 1
HOA Fees $125/qua
HOA Y/N Yes
Year Built 2013
Annual Tax Amount $13,772
Tax Year 2024
Lot Size 0.337 Acres
Acres 0.337
Lot Dimensions 75x150
Property Sub-Type Single Family Residence
Source actris
Property Description
This immaculately kept home in Highpointe of Dripping Springs features 3 bedrooms with an optional 4th bedroom flex-option, 3 full bathrooms and 1 half bathroom, open foyers, 9 ft ceilings, media room, multi-purpose room (optional 4th bedroom) and an office in 2,828 square feet. This Buffington San Saba floor plan has beautiful tile floors, indoor fireplace, large kitchen, stainless steel appliances, granite countertops, and custom cabinets. Surrounded by a beautiful yard for the entire family, ideal for entertaining in your private flower garden which backs up to green space. Experience the perfect blend of space, luxury, and location in a very desirable community. Close to Sycamore Springs Elementary and Middle Schools (Dripping Springs ISD). Highpointe has amenities for all ages and lifestyles. Minutes from Belterra Villages, Nutty Brown HEB, Dripping Springs and minutes from the Texas Hill Country.
Location
State TX
County Hays
Area Hd
Rooms
Main Level Bedrooms 3
Interior
Interior Features Ceiling-High, In-Law Floorplan, Multiple Dining Areas, Multiple Living Areas, Primary Bedroom on Main
Heating Central
Cooling Central Air
Flooring Carpet, Tile
Fireplaces Number 1
Fireplaces Type Family Room
Fireplace Y
Appliance Built-In Oven(s), Gas Cooktop, Dishwasher, Disposal
Exterior
Exterior Feature Gutters Full, Private Yard
Garage Spaces 3.0
Fence Wood
Pool None
Community Features Common Grounds, Fitness Center, Gated, Pool
Utilities Available Electricity Available, Natural Gas Available
Waterfront Description None
View None
Roof Type Composition
Accessibility None
Porch Covered, Rear Porch
Total Parking Spaces 2
Private Pool No
Building
Lot Description Sprinklers In Front, Trees-Small (Under 20 Ft)
Faces North
Foundation Slab
Sewer MUD
Water MUD
Level or Stories One
Structure Type Masonry – All Sides
New Construction No
Schools
Elementary Schools Sycamore Springs
Middle Schools Sycamore Springs
High Schools Dripping Springs
School District Dripping Springs Isd
Others
HOA Fee Include Common Area Maintenance
Restrictions Covenant,Deed Restrictions,Development Type
Ownership Fee-Simple
Acceptable Financing Cash, Conventional, FHA, Texas Vet, VA Loan
Tax Rate 1.9609
Listing Terms Cash, Conventional, FHA, Texas Vet, VA Loan
Special Listing Condition Standard
Read Less
Bought with Spyglass Realty
NEARBY SCHOOLS & BUSINESSES
GET MORE INFORMATION