
For more information regarding the value of a property, please contact us for a free consultation.
11819 Highland Oaks TRL Austin, TX 78759
Want to know what your home might be worth? Contact us for a FREE valuation!

Our team is ready to help you sell your home for the highest possible price ASAP
Key Details
Property Type Single Family Home
Sub Type Single Family Residence
Listing Status Sold
Purchase Type For Sale
Square Footage 1,855 sqft
Subdivision Highland Oaks Sec 02
MLS Listing ID 6974301
Sold Date -
Bedrooms 4
Full Baths 2
HOA Y/N No
Year Built 1972
Annual Tax Amount $10,727
Tax Year 2025
Lot Size 0.277 Acres
Acres 0.277
Property Sub-Type Single Family Residence
Source actris
Property Description
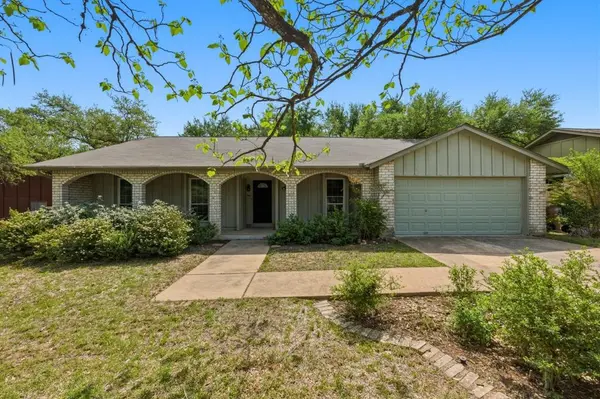
Peaceful brick ranch-style home in the Highland Oaks neighborhood of Northwest Austin, ideally situated on a quiet, tree-lined street and zoned to exemplary schools-Caraway Elem., Canyon Vista Middle School, Westwood High. This inviting free-standing home offers a comfortable layout ready for your personal updates, featuring a cozy fireplace that anchors the living space and creates a warm, welcoming atmosphere. The backyard is a standout feature, providing a great space for entertaining, relaxing, or enjoying the outdoors under mature trees. The home's solid structure and classic charm present a fantastic opportunity to customize to your taste. Conveniently located near some of Northwest Austin's top destinations, including The Arboretum, The Domain, major employers like Apple and IBM, Whole Foods, and Seton Northwest Hospital, this property combines tranquility with everyday convenience. Whether you're looking to create your dream home or invest in a prime location, this Highland Oaks gem offers exceptional potential in one of Austin's most desirable areas. Buyer to verify sq footage.
Location
State TX
County Travis
Area 1N
Rooms
Main Level Bedrooms 4
Interior
Interior Features Breakfast Bar, Ceiling Fan(s), Beamed Ceilings, Ceiling-High, Chandelier, Stone Counters, Eat-in Kitchen, Kitchen Island, Open Floorplan, Primary Bedroom on Main, Storage, Walk-In Closet(s)
Heating Central
Cooling Central Air
Flooring Laminate, Tile, Vinyl
Fireplaces Number 1
Fireplaces Type Living Room
Fireplace Y
Appliance Dishwasher, Disposal, Microwave, Oven, Electric Water Heater
Exterior
Exterior Feature Private Yard
Garage Spaces 2.0
Fence Fenced, Privacy, Wood
Pool None
Community Features None
Utilities Available Electricity Available, High Speed Internet, Phone Connected
Waterfront Description None
View None
Roof Type Composition
Accessibility None
Porch Patio, Porch
Total Parking Spaces 4
Private Pool No
Building
Lot Description Back Yard, Level, Sprinkler - Automatic, Sprinklers In Rear, Sprinklers In Front, Trees-Heavy, Trees-Large (Over 40 Ft), Many Trees
Faces South
Foundation Slab
Sewer Public Sewer
Water Public
Level or Stories One
Structure Type Masonry – All Sides,Brick Veneer,Frame
New Construction No
Schools
Elementary Schools Caraway
Middle Schools Canyon Vista
High Schools Westwood
School District Round Rock Isd
Others
Restrictions City Restrictions
Ownership Fee-Simple
Acceptable Financing Cash, Conventional, FHA, VA Loan
Tax Rate 2.0144
Listing Terms Cash, Conventional, FHA, VA Loan
Special Listing Condition Standard
Read Less
Bought with Walzel Properties - Corporate Office
NEARBY SCHOOLS & BUSINESSES
GET MORE INFORMATION