
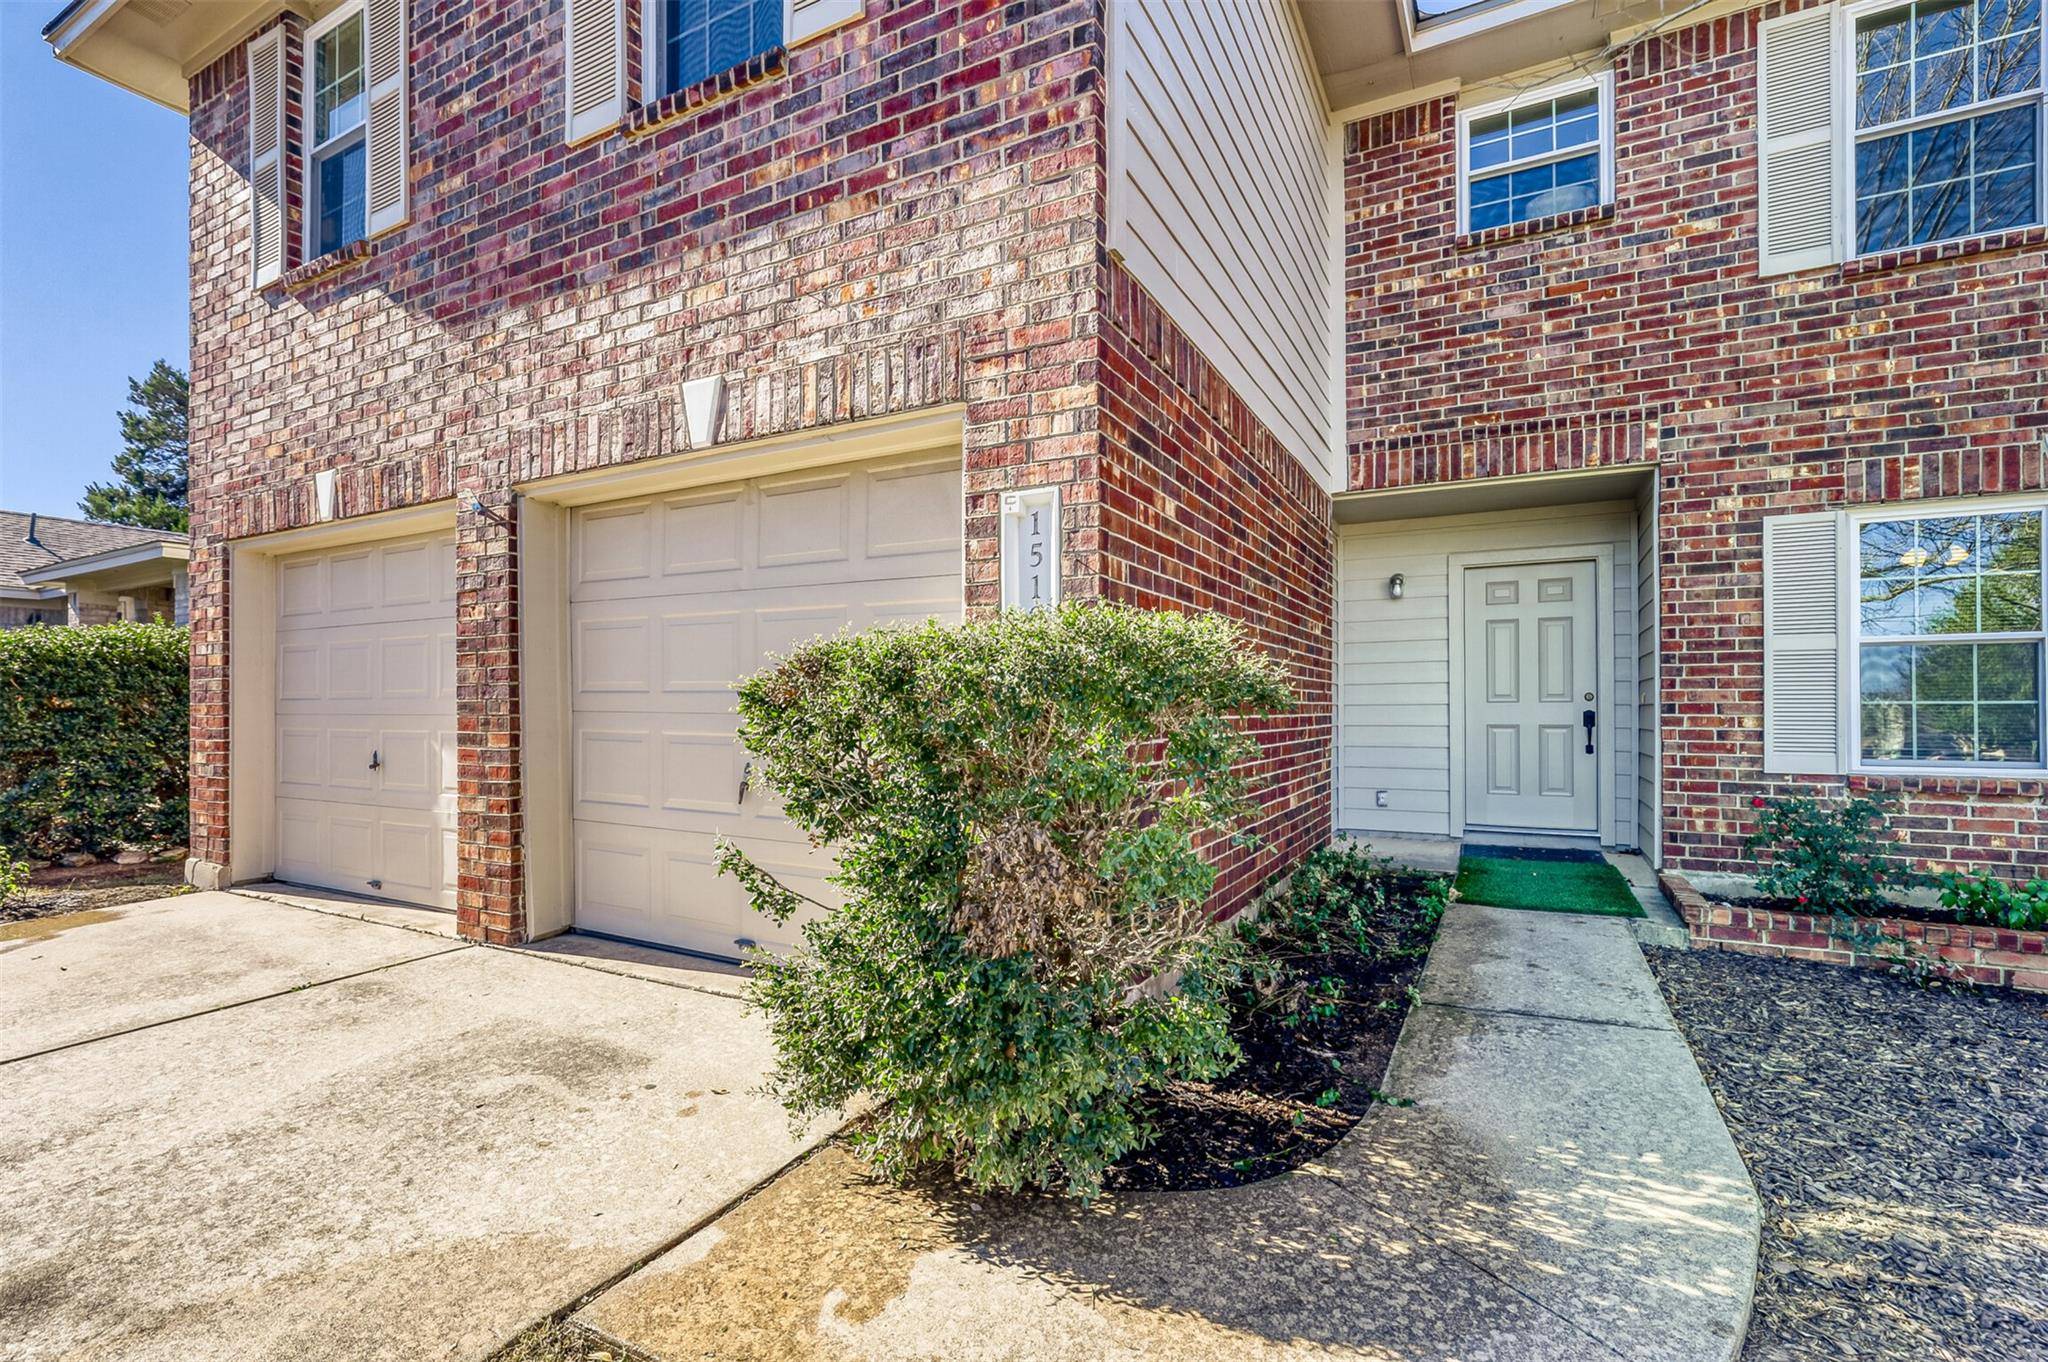
For more information regarding the value of a property, please contact us for a free consultation.
1519 Sedbury WAY Cedar Park, TX 78613
Want to know what your home might be worth? Contact us for a FREE valuation!

Our team is ready to help you sell your home for the highest possible price ASAP
Key Details
Property Type Single Family Home
Sub Type Single Family Residence
Listing Status Sold
Purchase Type For Sale
Square Footage 2,157 sqft
Subdivision Carriage Hills 02 Sec 04
MLS Listing ID 1500220
Bedrooms 4
Full Baths 2
Half Baths 1
HOA Fees $10/qua
Year Built 1997
Tax Year 2025
Property Sub-Type Single Family Residence
Property Description
This beautifully updated home stands out with a full, thoughtfully executed renovation - offering both peace of mind from a maintenance perspective, and a clean, modern aesthetic throughout. Major improvements include a new roof(2025), new
windows(12/2025) with a 10-year warranty, and freshly painted siding, creating strong curb appeal and long-term value.
Inside: Fully Remodeled Kitchen features new cabinetry, custom paint, quartz countertops, designer backsplash, updated
lighting, new sink and hardware, plus a new gas range and microwave - perfect for both everyday living and entertaining.
All bathrooms have been completely renovated, showcasing new vanities, lighting, plumbing fixtures, and updated flooring. The home offers new flooring throughout, fresh interior paint, and new lighting and ceiling fans, giving the
entire house a cohesive and modern feel. With extensive updates already completed, this home delivers turnkey living
with minimal future maintenance. Veterans Memorial Park and Neighborhood Parks, along with Excellent LISD Schools close by, make this an ideal neighborhood.
Location
State TX
County Williamson
Area Cln
Interior
Heating Central, Natural Gas
Cooling Central Air
Flooring Carpet, Laminate, Marble
Fireplaces Type None
Exterior
Exterior Feature None
Garage Spaces 2.0
Fence Privacy, Wire, Wood
Pool None
Community Features Curbs, Park, Playground, Pool
Utilities Available Electricity Available, Natural Gas Available
Waterfront Description None
View None
Roof Type Composition
Building
Lot Description Cul-De-Sac, Curbs, Level, Trees-Medium (20 Ft - 40 Ft), Trees-Small (Under 20 Ft)
Foundation Slab
Sewer Public Sewer
Water Public
Structure Type Brick Veneer,Frame,Masonry – Partial
New Construction No
Schools
Elementary Schools Cc Mason
Middle Schools Running Brushy
High Schools Leander High
School District Leander Isd
Others
Acceptable Financing Cash, Conventional, FHA, Lender Approval, VA Loan
Listing Terms Cash, Conventional, FHA, Lender Approval, VA Loan
Special Listing Condition Standard
Read Less
Bought with Smart Source Realty
NEARBY SCHOOLS & BUSINESSES
GET MORE INFORMATION